Skip main navigation
Closed
  • $470,000

    128 Fallingwood Cir, Gastonia, NC 28056

    3beds
    2,377sqft
    Single Family Residence
    Built in 1978
    2.6 Acres Lot
    $471,200 Zestimate®
    $198/sqft
    $2,154 Estimated rent

    Home value

    $471,200

    $419,000 - $528,000

    $2,154/mo

    Zestimate® history
    Loading
    Loading...

    Owner options

    List your home for rent

    $2,154/mo

    Rent Zestimate®

    Find your next renter with Zillow Rental Manager. Plus, with online applications, you can quickly screen prospective tenants – for free.

    Learn more

    $2,154/mo

    Rent Zestimate®

    Refinance and save

    $2,937/mo

    Est. payment

    Refinancing to a lower rate could help reduce your monthly payments and save thousands over the life of the loan.

    See today's rates

    $2,937/mo

    Est. payment

    Explore your selling options

    Work with a Zillow partner agent

    Leverage their expertise and Zillow's premium Showcase listings to get your home seen by more buyers.

    Get started

    List with your own agent

    Get your home in front of millions of buyers by listing it on Zillow.

    Learn how to do it

    Sell it yourself

    Take full control of how buyers see your home on Zillow by listing For Sale by Owner (FSBO).

    List your home

    What's special

    Private wooded landExpansive deckAbundance of windowsBreathtaking viewsExpansive open floor planPainted cabinetsCozy fireplaces
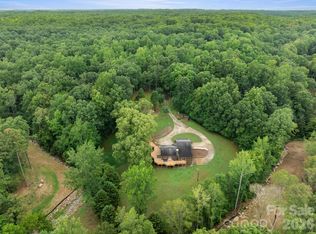
    Escape to tranquility in this stunning mountain-like home nestled on 2.6 acres of private, wooded land, offering breathtaking views and a peaceful ambiance. Bordered by a running creek, this secluded property is the perfect blend of nature and comfort. Step inside to discover soaring cathedral and vaulted ceilings, creating an expansive open floor plan filled with natural light thanks to the abundance of windows. The spacious layout includes three bedrooms and two baths, offering plenty of room to relax and unwind. The kitchen features updated appliances, painted cabinets and a newer backsplash, along with ample counter space for all your culinary adventures. Two cozy fireplaces, one rock front which is in the sunken den and another facing the dining area, perfect for those chilly nights. Just built a brand new, expansive deck which wraps around half the home—ideal for entertaining or enjoying quiet moments while surrounded by nature. Don't miss the workshop under the home!

    Zillow last checked:

    Listing updated:

    Listed by:

    John R Bolin john.bolin@allentate.com,

    Howard Hanna Allen Tate Gastonia

    Bought with:

    Amy Immel

    RE/MAX Executive

    Source: Canopy MLS as distributed by MLS GRID,MLS#: 4211457MLS Logo

    Facts & features

    Interior

    Bedrooms & bathrooms
    • Bedrooms: 3
    • Bathrooms: 2
    • Full bathrooms: 2
    • Main level bedrooms: 3
    Primary bedroom
    • Level: Main
    Bedroom s
    • Level: Main
    Bedroom s
    • Level: Main
    Bathroom full
    • Level: Main
    Bathroom full
    • Level: Main
    Breakfast
    • Level: Main
    Den
    • Level: Main
    Dining room
    • Level: Main
    Kitchen
    • Level: Main
    Laundry
    • Level: Main
    Heating
    • Heat Pump
    Cooling
    • Heat Pump
    Appliances
    • Included: Dishwasher, Electric Oven, Electric Range
    • Laundry: Electric Dryer Hookup, Main Level
    Features
    • Breakfast Bar, Kitchen Island, Whirlpool
    • Flooring: Tile, Wood
    • Windows: Insulated Windows
    • Has basement: No
    • Fireplace features: Den, Gas Log
    Interior area
    • Total structure area: 2,377
    • Total interior livable area: 2,377 sqft
    • Finished area above ground: 2,377
    • Finished area below ground: 0

    Property

    Parking
    • Total spaces: 2
    • Parking features: Attached Carport
    • Carport spaces: 2
    Features
    • Levels: One
    • Stories: 1
    • Patio & porch: Deck, Wrap Around
    Lot
    • Size: 2.6 Acres
    • Features: Rolling Slope
    Details
    • Parcel number: 190696
    • Zoning: R-1
    • Special conditions: Standard

    Construction

    Type & style
    • Home type: SingleFamily
    • Architectural style: Contemporary
    • Property subtype: Single Family Residence
    Materials
    • Wood
    • Foundation: Crawl Space
    Condition
    • New construction: No
    • Year built: 1978

    Utilities & green energy

    • Sewer: Septic Installed
    • Water: Well
    • Utilities for property: Electricity Connected, Propane

    Community & HOA

    Community
    • Subdivision: Kingslee
    HOA
    • Has HOA: Yes
    • HOA fee: $80 annually
    • HOA name: David Oliver
    • HOA phone: 704-867-5515
    Location
    • Region: Gastonia

    Financial & listing details

    • Price per square foot: $198/sqft
    • Tax assessed value: $334,510
    • Annual tax amount: $2,388
    • Date on market: 1/9/2025
    • Cumulative days on market: 22 days
    • Listing terms: Cash,Conventional,FHA,VA Loan
    • Electric utility on property: Yes
    • Road surface type: Asphalt, Paved

    Price history

    DateEventPrice
    3/7/2025Sold$470,000-3.1%$198/sqft
    Source: Canopy MLS as distributed by MLS GRID #4211457 Report a problem
    1/9/2025Listed for sale$485,000+94.1%$204/sqft
    Source: Canopy MLS as distributed by MLS GRID #4211457 Report a problem
    3/24/2021Listing removed--
    Source: Owner Report a problem
    8/25/2015Listing removed$249,900$105/sqft
    Source: Owner Report a problem
    6/1/2015Listed for sale$249,900+104.8%$105/sqft
    Source: Owner Report a problem
    2/16/2010Sold$122,000-15.6%$51/sqft
    Source: Public Record Report a problem
    11/20/2009Sold$144,500-28.1%$61/sqft
    Source: Public Record Report a problem
    1/24/2006Sold$201,000$85/sqft
    Source: Public Record Report a problem

    Public tax history

    YearProperty taxesTax assessment
    2025$2,388 $334,510
    2024$2,388 +2.7%$334,510
    2023$2,325 +7.7%$334,510 +42.5%
    2022$2,160 -0.8%$234,740
    2021$2,176 +11.7%$234,740
    2020$1,948 -10.2%$234,740
    2019$2,169 +7.1%$234,740 +12.5%
    2018$2,024 +1.3%$208,710
    2017$1,999 $208,710
    2016$1,999 $208,710 +2.8%
    2014$1,999 $202,996
    2012-- $202,996
    2011-- $202,996
    2010-- $202,996
    2009-- $202,996
    2008-- $202,996 +3.2%
    2007-- $196,700
    2006-- $196,700
    2005-- $196,700
    2004-- $196,700
    2003-- $196,700 -0.9%
    2002-- $198,400 +29.5%
    2001-- $153,210 +0%
    2000-- $153,200
    Find assessor info on the county website

    Neighborhood: 28056

    Nearby schools

    GreatSchools rating
    Schools provided by the listing agent
    • Elementary: W.A. Bess
    • Middle: Cramerton
    • High: Forestview

    Source: Canopy MLS as distributed by MLS GRID. This data may not be complete. We recommend contacting the local school district to confirm school assignments for this home.

    Get a cash offer in 3 minutes
    Find out how much your home could sell for in as little as 3 minutes with a no-obligation cash offer.
    Estimated market value
    $471,200
    Get a cash offer in 3 minutes
    Find out how much your home could sell for in as little as 3 minutes with a no-obligation cash offer.
    Estimated market value
    $471,200