Come see D.R. Horton’s wonderful new community in Salem before it’s too late! East Park Village is just minutes away from the state capitol, and it is situated by Interstate 5, offering ease of transportation around the Greater Salem Area where you can discover shopping centers and local dining options. This must-see Ballard floor plan has space for everyone with 5 beds, 2.75 baths, with a full bed on the main, and a loft on the upper floor. The bedroom is next to a full bathroom, making it a great location for a guest room, or at-home office. There’s a formal dining area on the main floor, and the great room has luxury features with a fireplace including a floor-to-ceiling painted accent wall. The chef-inspired kitchen has lovely shaker cabinetry, quartz countertops, and an island with a breakfast bar that provides ample space for food preparation and extra seating. The upstairs loft space offers a versatile area that can be used as an entertainment room or play area. The primary bedroom offers a spacious walk-in closet, double vanity sink, and a walk-in shower. Receive a closing cost credit with use of builder’s preferred lender, call for more details. Sales office hours are 9:30am – 4:30pm daily. Be a part of this wonderful community at East Park Village! Photos are representative of plan only and may vary as built.
Sold
$503,715
128 Fargin St NE, Salem, OR 97301
5beds
2,535sqft
Residential, Single Family Residence
Built in 2024
-- sqft lot
$511,500 Zestimate®
$199/sqft
$3,294 Estimated rent
Home value
$511,500
$486,000 - $537,000
$3,294/mo
Zestimate® history
Owner options
List your home for rent
$3,294/mo
Rent Zestimate®
Find your next renter with Zillow Rental Manager. Plus, with online applications, you can quickly screen prospective tenants – for free.
$3,294/mo
Rent Zestimate®
Refinance and save
$3,258/mo
Est. payment
Refinancing to a lower rate could help reduce your monthly payments and save thousands over the life of the loan.
$3,258/mo
Est. payment
Explore your selling options
Work with a Zillow partner agent
Leverage their expertise and Zillow's premium Showcase listings to get your home seen by more buyers.
Get startedList with your own agent
Get your home in front of millions of buyers by listing it on Zillow.
Learn how to do itSell it yourself
Take full control of how buyers see your home on Zillow by listing For Sale by Owner (FSBO).
List your homeWhat's special
Formal dining areaUpstairs loft spaceChef-inspired kitchenWalk-in showerDouble vanity sinkQuartz countertopsShaker cabinetry
Zillow last checked:
Listing updated:
Listed by:
Heather Stone 971-263-4476,
D. R. Horton, Inc Portland,
Heather Quirke 503-840-0943,
D. R. Horton, Inc Portland
Bought with:
Morgan Vanderwall, 201216360
Legacy Real Estate
Source: RMLS (OR),MLS#: 24056545
Facts & features
Interior
Bedrooms & bathrooms
- Bedrooms: 5
- Bathrooms: 3
- Full bathrooms: 3
- Main level bathrooms: 1
Rooms
- Room types: Bedroom 4, Bonus Room, Utility Room, Bedroom 2, Bedroom 3, Dining Room, Family Room, Kitchen, Living Room, Primary Bedroom
Primary bedroom
- Features: Double Sinks, Suite, Walkin Closet
- Level: Upper
Bedroom 2
- Features: Wallto Wall Carpet
- Level: Upper
Bedroom 3
- Features: Wallto Wall Carpet
- Level: Upper
Bedroom 4
- Features: Wallto Wall Carpet
- Level: Upper
Dining room
- Features: Formal, Laminate Flooring
- Level: Main
Kitchen
- Features: Gas Appliances, Island, Pantry, Quartz
- Level: Main
Living room
- Features: Fireplace, Laminate Flooring
- Level: Main
Heating
- Forced Air 95 Plus, Fireplace(s)
Cooling
- Air Conditioning Ready
Appliances
- Included: Dishwasher, Disposal, Free-Standing Gas Range, Gas Appliances, Microwave, Plumbed For Ice Maker, Stainless Steel Appliance(s), Electric Water Heater
- Laundry: Laundry Room
Features
- Quartz, Formal, Kitchen Island, Pantry, Double Vanity, Suite, Walk-In Closet(s)
- Flooring: Laminate, Wall to Wall Carpet, Vinyl
- Windows: Double Pane Windows
- Basement: Crawl Space
- Number of fireplaces: 1
- Fireplace features: Electric
Interior area
- Total structure area: 2,535
- Total interior livable area: 2,535 sqft
Property
Parking
- Total spaces: 2
- Parking features: Attached
- Attached garage spaces: 2
Features
- Levels: Two
- Stories: 2
- Patio & porch: Patio
- Exterior features: Yard
Lot
- Features: Level, SqFt 3000 to 4999
Details
- Parcel number: New Construction
- Zoning: RS
Construction
Type & style
- Home type: SingleFamily
- Property subtype: Residential, Single Family Residence
Materials
- Cement Siding
- Foundation: Concrete Perimeter
- Roof: Composition
Condition
- New Construction
- New construction: Yes
- Year built: 2024
Details
- Warranty included: Yes
Utilities & green energy
- Gas: Gas
- Sewer: Public Sewer
- Water: Public
Community & HOA
Community
- Security: Security System Owned
- Subdivision: East Park Village
HOA
- Has HOA: No
- Amenities included: Management
- HOA fee: $35 monthly
Location
- Region: Salem
Financial & listing details
- Price per square foot: $199/sqft
- Date on market: 12/4/2024
- Cumulative days on market: 18 days
- Listing terms: Cash,Conventional,FHA,VA Loan
- Road surface type: Paved
Price history
| Date | Event | Price |
|---|---|---|
| 1/21/2025 | Sold | $503,715+1.8%$199/sqft |
Source:  RMLS (OR) #24056545 Report a problem RMLS (OR) #24056545 Report a problem | ||
| 12/22/2024 | Pending sale | $494,995$195/sqft |
Source: RMLS (OR) #24056545 Report a problem | ||
| 12/4/2024 | Listed for sale | $494,995$195/sqft |
Source: RMLS (OR) #24056545 Report a problem | ||
Public tax history
Tax history is unavailable.
Neighborhood: Four Corners
Nearby homes
- $479,9954 bd3 ba2.3k sqft4772 Breitenbush Ave NE, Salem, OR 97301Sold
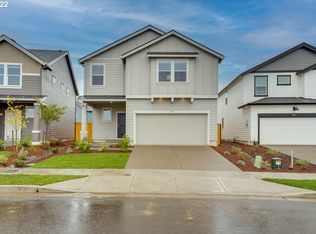
- $484,9954 bd3 ba2.3k sqft4814 Abraham Ave NE, Salem, OR 97301Sold
- $493,9954 bd3 ba2.3k sqft4809 Thyme, Salem, OR 97301Sold
- $489,9955 bd3 ba2.5k sqft4826 Chive Ave NE, Salem, OR 97301Sold
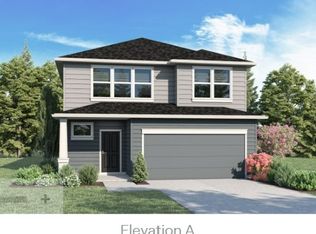
- $485,4004 bd3 ba2.3k sqft476 Lost Lake St NE, Salem, OR 97301Off Market
- $495,3104 bd3 ba2.3k sqft4825 Milo Ave NE, Salem, OR 97301Sold
- $426,8004 bd2 ba1.7k sqft452 Lost Lake St NE, Salem, OR 97301Off Market
- $452,8004 bd2 ba1.9k sqft446 Lost Lake St NE, Salem, OR 97301Off Market
Nearby schools
GreatSchools rating
- 2/10Auburn Elementary SchoolGrades: K-5Distance: 0.4 mi
- 1/10Houck Middle SchoolGrades: 6-8Distance: 1.4 mi
- 4/10North Salem High SchoolGrades: 9-12Distance: 2.9 mi
Schools provided by the listing agent
- Elementary: Auburn
- Middle: Houck
- High: North Salem
Source: RMLS (OR). This data may not be complete. We recommend contacting the local school district to confirm school assignments for this home.
Get a cash offer in 3 minutes
Find out how much your home could sell for in as little as 3 minutes with a no-obligation cash offer.
Estimated market value
$511,500
Get a cash offer in 3 minutes
Find out how much your home could sell for in as little as 3 minutes with a no-obligation cash offer.
Estimated market value
$511,500
- Oregon
- Marion County
- Salem
- 97301
- Four Corners
- 128 Fargin St NE
