Remarkable new construction home in desirable area of Flat Rock. Convenient to I-26 and Hwy 25 for easy access to Asheville or Greenville. Take the hassle out of building or waiting on materials. This 1,984 sq ft 3/2 one level home has many higher end finishes & detailed additions that make it feel like a custom home. Such as: Upgraded kitchen w/ granite tops, pantry, and seating area, open to living room and dinning area. Large master suite with double vanities, linen cabinet, soaker tub, walk in tile shower, and WIC. 2 guest bedrooms with hall bath between. Back deck creates a relaxing outdoor living space. Spray foam insulation roof deck. Plumbed for gas or electric cook stove. On demand gas hot water heater.
Closed
$480,000
128 Fates Cir, Flat Rock, NC 28731
3beds
1,984sqft
Single Family Residence
Built in 2023
0.78 Acres Lot
$505,500 Zestimate®
$242/sqft
$2,534 Estimated rent
Home value
$505,500
$480,000 - $531,000
$2,534/mo
Zestimate® history
Owner options
List your home for rent
$2,534/mo
Rent Zestimate®
Find your next renter with Zillow Rental Manager. Plus, with online applications, you can quickly screen prospective tenants – for free.
$2,534/mo
Rent Zestimate®
Refinance and save
$3,149/mo
Est. payment
Refinancing to a lower rate could help reduce your monthly payments and save thousands over the life of the loan.
$3,149/mo
Est. payment
Explore your selling options
Work with a Zillow partner agent
Leverage their expertise and Zillow's premium Showcase listings to get your home seen by more buyers.
Get startedList with your own agent
Get your home in front of millions of buyers by listing it on Zillow.
Learn how to do itSell it yourself
Take full control of how buyers see your home on Zillow by listing For Sale by Owner (FSBO).
List your homeWhat's special
Linen cabinetSeating areaDouble vanitiesWalk in tile showerBack deckSoaker tubUpgraded kitchen
Zillow last checked:
Listing updated:
Listed by:
Kari Owens ko@carolinaproperties.com,
Carolina Properties
Bought with:
Charlsey Russell
Keller Williams Mtn Partners, LLC
Source: Canopy MLS as distributed by MLS GRID,MLS#: 4018956
Facts & features
Interior
Bedrooms & bathrooms
- Bedrooms: 3
- Bathrooms: 2
- Full bathrooms: 2
- Main level bedrooms: 3
Primary bedroom
- Features: Ceiling Fan(s)
- Level: Main
Primary bedroom
- Level: Main
Bedroom s
- Features: Ceiling Fan(s)
- Level: Main
Bedroom s
- Level: Main
Bathroom full
- Level: Main
Bathroom full
- Level: Main
Bathroom full
- Level: Main
Bathroom full
- Level: Main
Dining area
- Level: Main
Dining area
- Level: Main
Kitchen
- Features: Kitchen Island
- Level: Main
Kitchen
- Level: Main
Laundry
- Level: Main
Laundry
- Level: Main
Living room
- Features: Ceiling Fan(s), Vaulted Ceiling(s)
- Level: Main
Living room
- Level: Main
Heating
- Central, Electric
Cooling
- Central Air, Electric
Appliances
- Included: Dishwasher, Gas Range, Microwave, Refrigerator
- Laundry: Electric Dryer Hookup, Main Level, Washer Hookup
Features
- Flooring: Wood
- Doors: Insulated Door(s)
- Windows: Insulated Windows
- Has basement: No
- Fireplace features: Living Room
Interior area
- Total structure area: 1,984
- Total interior livable area: 1,984 sqft
- Finished area above ground: 1,984
- Finished area below ground: 0
Property
Parking
- Total spaces: 2
- Parking features: Attached Garage, Garage on Main Level
- Attached garage spaces: 2
Features
- Levels: One
- Stories: 1
- Patio & porch: Deck
Lot
- Size: 0.78 Acres
Details
- Parcel number: 1004566
- Zoning: R1
- Special conditions: Standard
Construction
Type & style
- Home type: SingleFamily
- Property subtype: Single Family Residence
Materials
- Hardboard Siding
- Foundation: Crawl Space
- Roof: Shingle
Condition
- New construction: Yes
- Year built: 2023
Details
- Builder model: The River Glenn
- Builder name: Michael Owens Framing and Homebuilders, LLC
Utilities & green energy
- Sewer: Septic Installed
- Water: City
Community & HOA
Community
- Security: Smoke Detector(s)
- Subdivision: Christophers Crossing
HOA
- Has HOA: Yes
- HOA fee: $300 annually
- HOA name: Dale Penley
- HOA phone: 828-513-3624
Location
- Region: Flat Rock
Financial & listing details
- Price per square foot: $242/sqft
- Tax assessed value: $18,600
- Annual tax amount: $2,502
- Date on market: 4/10/2023
- Cumulative days on market: 161 days
- Road surface type: Concrete, Paved
Price history
| Date | Event | Price |
|---|---|---|
| 11/17/2023 | Sold | $480,000-1%$242/sqft |
Source:  Canopy MLS as distributed by MLS GRID #4018956 Report a problem Canopy MLS as distributed by MLS GRID #4018956 Report a problem | ||
| 10/13/2023 | Listed for sale | $485,000$244/sqft |
Source: Canopy MLS as distributed by MLS GRID #4018956 Report a problem | ||
| 9/18/2023 | Listing removed | -- |
Source: Canopy MLS as distributed by MLS GRID #4018956 Report a problem | ||
| 8/11/2023 | Price change | $485,000-3%$244/sqft |
Source: Canopy MLS as distributed by MLS GRID #4018956 Report a problem | ||
| 4/10/2023 | Listed for sale | $500,000+1150%$252/sqft |
Source: Canopy MLS as distributed by MLS GRID #CAR4018956 Report a problem | ||
| 2/7/2022 | Sold | $40,000+166.7%$20/sqft |
Source: Public Record Report a problem | ||
| 10/29/2013 | Sold | $15,000-11.8%$8/sqft |
Source: Public Record Report a problem | ||
| 10/28/2008 | Sold | $17,000$9/sqft |
Source: Public Record Report a problem | ||
Public tax history
| Year | Property taxes | Tax assessment |
|---|---|---|
| 2025 | $2,502 | $446,000 |
| 2024 | $2,502 +1595.9% | $446,000 +1595.8% |
| 2023 | $148 +14.8% | $26,300 +41.4% |
| 2022 | $129 | $18,600 |
| 2021 | -- | $18,600 |
| 2020 | $129 | $18,600 |
| 2019 | $129 | $18,600 |
| 2018 | -- | $18,600 |
| 2017 | $127 | $18,600 |
| 2016 | -- | $18,600 |
| 2015 | -- | $18,600 -27.1% |
| 2014 | -- | $25,500 |
Find assessor info on the county website
Neighborhood: 28731
Nearby homes
- $455,8003 bd2 ba1.7k sqft129 Fates Cir, Flat Rock, NC 28731Off Market
- $415,4003 bd3 ba1.8k sqft89 Fates Cir, Flat Rock, NC 28731Off Market
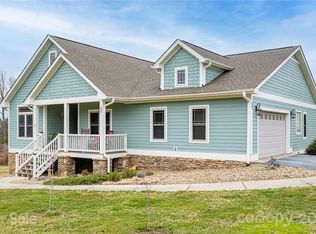
- $459,100-- bd3 ba2.6k sqft96 Fates Cir, Flat Rock, NC 28731Off Market
- $404,7003 bd3 ba1.8k sqft157 Fates Cir, Flat Rock, NC 28731Off Market
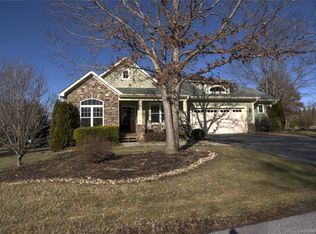
- $330,100-- bd2 ba2k sqft176 Fates Cir, Flat Rock, NC 28731Off Market
- $461,0003 bd2 ba2.2k sqft442 Oak Grove Rd, Flat Rock, NC 28731Off Market
- $400,0003 bd2 ba1.5k sqft438 Oak Grove Rd, Flat Rock, NC 28731Sold
- $380,800-- bd2 ba1.7k sqft446 Oak Grove Rd, Flat Rock, NC 28731Off Market
Nearby schools
GreatSchools rating
- 3/10Hillandale ElementaryGrades: PK-5Distance: 1.4 mi
- 6/10Flat Rock MiddleGrades: 6-8Distance: 1.5 mi
- 6/10East Henderson HighGrades: 9-12Distance: 2.3 mi
Get a cash offer in 3 minutes
Find out how much your home could sell for in as little as 3 minutes with a no-obligation cash offer.
Estimated market value
$505,500
Get a cash offer in 3 minutes
Find out how much your home could sell for in as little as 3 minutes with a no-obligation cash offer.
Estimated market value
$505,500
- North Carolina
- Henderson County
- Flat Rock
- 28731
- 128 Fates Cir
Nearby cities
Nearby zip codes
Other Flat Rock Topics
