Skip main navigation
Off market
  • Tax assessed value
    $350,400

    128 Fawn Hill Rd, Tuxedo Park, NY 10987

    3beds
    2,118sqft
    SingleFamily
    Built in 1985
    1.8 Acres Lot
    $-- Zestimate®
    $165/sqft
    $4,520 Estimated rent

    Home value

    Not available

    Estimated sales range

    Not available

    $4,520/mo

    Zestimate® history
    Loading
    Loading...

    Owner options

    List your home for rent

    $4,520/mo

    Rent Zestimate®

    Find your next renter with Zillow Rental Manager. Plus, with online applications, you can quickly screen prospective tenants – for free.

    Learn more

    $4,520/mo

    Rent Zestimate®

    Refinance and save

    $2,443/mo

    Est. payment

    Refinancing to a lower rate could help reduce your monthly payments and save thousands over the life of the loan.

    See today's rates

    $2,443/mo

    Est. payment

    Explore your selling options

    Work with a Zillow partner agent

    Leverage their expertise and Zillow's premium Showcase listings to get your home seen by more buyers.

    Get started

    List with your own agent

    Get your home in front of millions of buyers by listing it on Zillow.

    Learn how to do it

    Sell it yourself

    Take full control of how buyers see your home on Zillow by listing For Sale by Owner (FSBO).

    List your home

    What's special

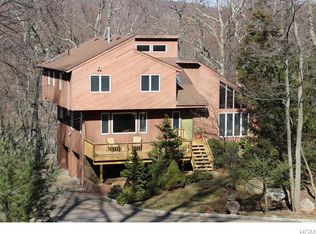
    Amazing contemporary home in Tuxedo's sought after Laurel Ridge community! This stunning home offers lots of light, cathedral ceilings, skylights, gleaming hardwood floors, and is nestled on 1.8 acres, fitting in perfectly with its natural setting, with cedar siding and a large deck overlooking its peaceful large back yard, backing up to preserved state land. This is a great floor plan for a relaxed lifestyle, gracious entertaining, and work from home options with a family room with woodburning stove, formal dining room, and a sun-filled living room with cathedral ceilings, skylights, and large windows to appreciate the beauty of this location. The lower level has another family room/home office and a lot of storage. Laurel Ridge is surrounded by 21000 acres of Sterling Forest parkland, community tennis, ball fields, playground (town provided/no HOA) but is yet just minutes from the Tuxedo Park train station which offers easy commuting options to NYC! ONE YEAR HOME WARRANTY INCLUDED!

    This property is off market, which means it's not currently listed for sale or rent on Zillow. This may be different from what's available on other websites or public sources.

    Facts & features

    Interior

    Bedrooms & bathrooms
    • Bedrooms: 3
    • Bathrooms: 2
    • Full bathrooms: 1
    • 1/2 bathrooms: 1
    Heating
    • Other, Other
    Features
    • Granite Counters, Powder Room, Storage, Cathedral Ceiling(s), Formal Dining Room
    • Windows: Skylight(s)
    • Basement: Finished
    • Has fireplace: Yes
    • Fireplace features: Wood Burning Stove
    Interior area
    • Total interior livable area: 2,118 sqft

    Property

    Parking
    • Total spaces: 2
    • Parking features: Garage - Attached
    Features
    • Patio & porch: Patio
    • Exterior features: Wood
    Lot
    • Size: 1.80 Acres
    • Features: Corner Lot, Wooded
    Details
    • Parcel number: 3350894221

    Construction

    Type & style
    • Home type: SingleFamily
    • Architectural style: Colonial
    Materials
    • Wood
    Condition
    • Year built: 1985

    Utilities & green energy

    • Sewer: Public Sewer
    • Water: Public

    Community & neighborhood

    Location
    • Region: Tuxedo Park

    Other

    Other facts
    • Appliances: Dryer, Refrigerator, Dishwasher, Range, Disposal
    • ConstructionMaterials: Frame, Cedar
    • Basement: Finished
    • Cooling: Central Air
    • Flooring: Wall To Wall Carpet, Hardwood
    • FireplaceYN: 1
    • Inclusions: Dryer, Dishwasher, Refrigerator, Oven/Range, Disposal, Garage Door Opener, Ceiling Fan, Wall to Wall Carpet, Garage Remote, Fireplace Equip, Woodburning Stove
    • PropertyType: Residential
    • PatioAndPorchFeatures: Patio
    • WaterSource: Public
    • SeniorCommunityYN: 0
    • WindowFeatures: Skylight(s)
    • Heating: Natural Gas, Baseboard
    • ParkingFeatures: Attached
    • LotFeatures: Corner Lot, Wooded
    • ArchitecturalStyle: Contemporary, Trilevel, Mid Century Modern
    • RoadResponsibility: Public Maintained Road
    • Sewer: Public Sewer
    • InteriorFeatures: Granite Counters, Powder Room, Storage, Cathedral Ceiling(s), Formal Dining Room
    • CommunityFeatures: Park, Tennis Court(s)
    • HotWater: Gas Stand Alone
    • View: Other
    • AtticDescription: Pull Stairs
    • FireplaceFeatures: Wood Burning Stove

    Price history

    DateEventPrice
    1/13/2021Sold$465,000+2.2%$220/sqft
    Source: OneKey® MLS as distributed by MLS GRID #H6075745 Report a problem
    11/12/2020Pending sale$455,000$215/sqft
    Source: OneKey® MLS as distributed by MLS GRID #H6075745 Report a problem
    10/16/2020Listed for sale$455,000$215/sqft
    Source: Exp Realty #H6075745 Report a problem

    Public tax history

    YearProperty taxesTax assessment
    2020-- $56,700
    2019-- $56,700
    2018-- $56,700
    2017$11,757 $56,700
    2016-- $56,700
    2015-- $56,700
    2014-- $56,700
    2013-- $56,700
    2012-- $56,700 -10%
    2011-- $63,000
    2010-- $63,000
    2009-- $63,000
    2007-- $63,000
    2006-- $63,000
    2005-- $63,000
    2004-- $63,000
    2002-- $63,000
    2001-- $63,000
    2000-- $63,000

    Find assessor info on the county website

    Neighborhood: 10987

    Nearby schools

    GreatSchools rating
    Schools provided by the listing agent
    • Elementary: Central Valley Elementary School
    • Middle: Monroe-Woodbury Middle School
    • High: Monroe-Woodbury High School
    • District: Monroe-Woodbury

    Source: The MLS. This data may not be complete. We recommend contacting the local school district to confirm school assignments for this home.