Nestled amidst the serene beauty of St. Simons Island sits a charming townhome that exudes Southern charm and coastal elegance. This enclave of 53 luxury townhomes includes an owner's clubhouse, and pool. The open concept layout seamlessly connects the living room to the kitchen and dining area, making it ideal for entertaining guests or simply enjoying quality time at home. The living room has vaulted ceilings and a gas fireplace, perfect for those cool winter nights. The kitchen is a chef's delight, featuring an open kitchen with center island, quartz countertops, Bosch stainless steel appliances, gas cooking, built-in microwave drawer, custom cabinetry, and tile backsplash. Outside a private, screened in porch provides for extra entertaining space. The primary suite is on the main floor and has a walk-in closet, and primary bath with double vanities, a separate shower and a soaking tub. The laundry room is located near the primary suite and is equipped with a sink and cabinets for extra storage. There is 9 inch vinyl plank flooring throughout. Upstairs are three additional bedrooms and two full baths. Located just minutes from the Island's pristine beaches, shops and restaurants, this townhouse offers a perfect blend of relaxation and convenience. Whether you are seeking a weekend getaway or a permanent coastal retreat, this St. Simons Island townhome embodies the laid-back luxury of Island living. This home is a true turn key opportunity to own or for new owner to rent out. There is a 7 day minimum on rentals.
Sold for $745,725
$745,725
128 Fifty Oaks Ln, Saint Simons Island, GA 31522
4beds
2,387sqft
Townhouse
Built in 2023
3,920 Square Feet Lot
$778,000 Zestimate®
$312/sqft
$4,143 Estimated rent
Home value
$778,000
$731,000 - $825,000
$4,143/mo
Zestimate® history
Owner options
List your home for rent
$4,143/mo
Rent Zestimate®
Find your next renter with Zillow Rental Manager. Plus, with online applications, you can quickly screen prospective tenants – for free.
$4,143/mo
Rent Zestimate®
Refinance and save
$5,135/mo
Est. payment
Refinancing to a lower rate could help reduce your monthly payments and save thousands over the life of the loan.
$5,135/mo
Est. payment
Explore your selling options
Work with a Zillow partner agent
Leverage their expertise and Zillow's premium Showcase listings to get your home seen by more buyers.
Get startedList with your own agent
Get your home in front of millions of buyers by listing it on Zillow.
Learn how to do itSell it yourself
Take full control of how buyers see your home on Zillow by listing For Sale by Owner (FSBO).
List your homeWhat's special
Zillow last checked:
Listing updated:
Listed by:
Linton West 912-222-0318,
Sea Island Properties
Bought with:
Diana Fisher, 384306
Signature Properties Group Inc.
Source: Scout MLS,MLS#: 1645395
Facts & features
Interior
Bedrooms & bathrooms
- Bedrooms: 4
- Bathrooms: 4
- Full bathrooms: 3
- 1/2 bathrooms: 1
Heating
- Electric, Heat Pump
Cooling
- Electric, Heat Pump
Appliances
- Included: Dryer, Disposal, Dishwasher, Gas Range, Microwave, Range, Refrigerator, Washer
- Laundry: Electric Dryer Hookup, Gas Dryer Hookup, Laundry Room, Washer Hookup
Features
- Ceiling Fan(s), Double Vanity, High Ceilings, Pantry, Recessed Lighting, Smart Home, Walk-In Closet(s), Separate Shower, Tub Only, Kitchen Island
- Flooring: Laminate, Tile, Vinyl
- Windows: Double Pane Windows
- Has basement: No
- Number of fireplaces: 1
- Fireplace features: Gas, Gas Log, Living Room
- Common walls with other units/homes: 1 Common Wall,End Unit
Interior area
- Total structure area: 2,387
- Total interior livable area: 2,387 sqft
Property
Parking
- Total spaces: 1
- Parking features: Garage Door Opener
- Garage spaces: 1
Features
- Patio & porch: Covered, Deck, Patio, Porch, Screened
- Has private pool: Yes
- Pool features: In Ground
- Fencing: Wood
- Has view: Yes
Lot
- Size: 3,920 Square Feet
- Features: Landscaped, Sprinklers In Front, Sprinklers In Rear
Details
- Parcel number: 0415594
- Special conditions: Standard
Construction
Type & style
- Home type: Townhouse
- Property subtype: Townhouse
- Attached to another structure: Yes
Materials
- Board & Batten Siding, Brick, HardiPlank Type, Spray Foam Insulation, Tabby
- Foundation: Slab
- Roof: Asphalt
Condition
- As Is
- New construction: Yes
- Year built: 2023
Utilities & green energy
- Electric: Circuit Breakers, 110 Volts
- Sewer: Public Sewer
- Water: Public
- Utilities for property: Cable Available, Electricity Available, Underground Utilities
Green energy
- Energy efficient items: Insulation, Windows
Community & HOA
Community
- Features: Gated, Street Lights, Walk To School(s)
- Security: Smoke Detector(s)
- Subdivision: Fifty Oaks
HOA
- Has HOA: Yes
- Amenities included: Jogging Path, Pool, Trail(s)
- Services included: Maintenance Grounds, Pest Control, Other, Hazard Insurance
- HOA fee: $490 monthly
- HOA name: Fifty Oaks Homeowners Association
Location
- Region: Saint Simons Island
Financial & listing details
- Price per square foot: $312/sqft
- Tax assessed value: $683,800
- Annual tax amount: $6,769
- Date on market: 3/19/2024
- Electric utility on property: Yes
- Road surface type: Paved
Price history
| Date | Event | Price |
|---|---|---|
| 5/31/2024 | Sold | $745,725-4.6%$312/sqft |
Source: Scout MLS #1645395 Report a problem | ||
| 5/13/2024 | Pending sale | $782,000$328/sqft |
Source: Scout MLS #1645395 Report a problem | ||
| 4/8/2024 | Price change | $782,000-0.6%$328/sqft |
Source: Scout MLS #1645395 Report a problem | ||
| 3/19/2024 | Listed for sale | $787,000+11%$330/sqft |
Source: Scout MLS #1645395 Report a problem | ||
| 10/21/2023 | Sold | $709,000$297/sqft |
Source: Scout MLS #1640167 Report a problem | ||
| 8/31/2023 | Pending sale | $709,000$297/sqft |
Source: Scout MLS #1640167 Report a problem | ||
| 5/25/2023 | Listed for sale | $709,000-1.4%$297/sqft |
Source: Scout MLS #1640167 Report a problem | ||
| 5/25/2023 | Listing removed | -- |
Source: Scout MLS #1639872 Report a problem | ||
| 5/9/2023 | Listed for sale | $719,000$301/sqft |
Source: Scout MLS #1639872 Report a problem | ||
Public tax history
| Year | Property taxes | Tax assessment |
|---|---|---|
| 2025 | $6,769 +0.9% | $273,520 |
| 2024 | $6,710 +189.4% | $273,520 +189.9% |
| 2023 | $2,319 | $94,360 |
Find assessor info on the county website
Neighborhood: 31522
Nearby homes
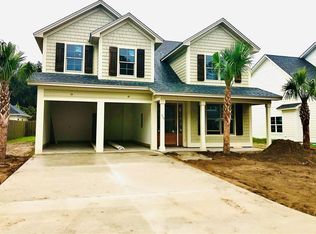
- $728,4004 bd3 ba2.6k sqft117 Tabby Place Dr, Saint Simons Island, GA 31522Off Market
- $46,200-- bd-- ba-- sqft111 McKinnon Industrial Park Rd #4, Saint Simons Island, GA 31522Off Market
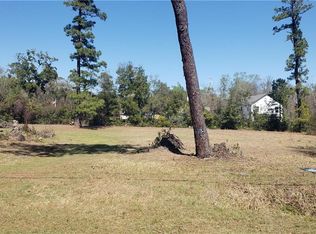
- $70,0006,098 sqft144 Dubignon Dr, Saint Simons Island, GA 31522Sold
- $70,0004,791 sqft138 Dubignon Dr, Saint Simons Island, GA 31522Sold
- $715,4004 bd4 ba2.3k sqft146 Fifty Oaks Ln, Saint Simons Island, GA 31522Sold
- $645,0003 bd3 ba2.1k sqft124 Fifty Oaks Ln, Saint Simons Island, GA 31522Sold
- $719,0003 bd4 ba2k sqft150 Fifty Oaks Ln, Saint Simons Island, GA 31522Sold
- $719,0003 bd4 ba2k sqft172 Fifty Oaks Ln, Saint Simons Island, GA 31522Sold
Nearby schools
GreatSchools rating
- 9/10Oglethorpe Point Elementary SchoolGrades: PK-5Distance: 1.7 mi
- 6/10Glynn Middle SchoolGrades: 6-8Distance: 9.8 mi
- 10/10Glynn AcademyGrades: 9-12Distance: 9.9 mi
Schools provided by the listing agent
- Elementary: St. Simons
- Middle: Glynn Middle School
- High: Glynn Academy
Source: Scout MLS. This data may not be complete. We recommend contacting the local school district to confirm school assignments for this home.
Sell for more on Zillow
Get a Zillow Showcase℠ listing at no additional cost and you could sell for .
$778,000
2% more
+$15,560
With Zillow Showcase(estimated)
$793,560
Sell for more on Zillow
Get a Zillow Showcase℠ listing at no additional cost and you could sell for .
$778,000
2% more
+$15,560
With Zillow Showcase(estimated)
$793,560
- Georgia
- Glynn County
- Saint Simons Island
- 31522
- 128 Fifty Oaks Ln
Nearby cities
Nearby zip codes
Other Saint Simons Island Topics
- Apartments for Rent in 31522
- Houses for Sale in 31522
- Houses for Rent in 31522
- 31522 Real Estate
- Saint Simons Island Condos
- Houses for Sale in Saint Simons Island
- Newest Listings in Saint Simons Island
- Saint Simons Island Home Values
- Saint Simons Island Real Estate Agents
- Saint Simons Island Refinance
- Saint Simons Island Mortgage Rates
