Skip main navigation
Off market
  • $500,500

    128 Fiori Hill Dr, Hillsborough, NC 27278

    3beds
    2,011sqft
    Single Family Residence
    Built in ----
    -- sqft lot
    $500,500 Zestimate®
    $249/sqft
    $2,437 Estimated rent

    Home value

    $500,500

    $475,000 - $526,000

    $2,437/mo

    Zestimate® history
    Loading
    Loading...

    Owner options

    List your home for rent

    $2,437/mo

    Rent Zestimate®

    Find your next renter with Zillow Rental Manager. Plus, with online applications, you can quickly screen prospective tenants – for free.

    Learn more

    $2,437/mo

    Rent Zestimate®

    Refinance and save

    $3,006/mo

    Est. payment

    Refinancing to a lower rate could help reduce your monthly payments and save thousands over the life of the loan.

    See today's rates

    $3,006/mo

    Est. payment

    Explore your selling options

    Work with a Zillow partner agent

    Leverage their expertise and Zillow's premium Showcase listings to get your home seen by more buyers.

    Get started

    List with your own agent

    Get your home in front of millions of buyers by listing it on Zillow.

    Learn how to do it

    Sell it yourself

    Take full control of how buyers see your home on Zillow by listing For Sale by Owner (FSBO).

    List your home

    What's special

    Koi pondRecessed lightingCommunal gardenCommon houseStainless appliancesUnder cabinet lightingAmple cabinets

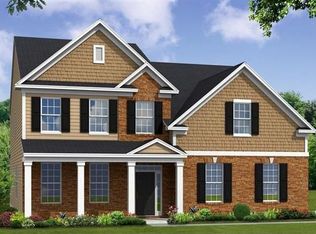
    Discounted rate for lease through May 2026; extended terms available at $2500. Neighboring the Historic Occoneechee Speedway and Mounts to Sea trails, the Fiori Hill community features a communal garden, common house, and koi pond. This convenient location is nearby to the River Walk, Sportsplex, and downtown Hillsborough. There is easy access to I40 and I85 for all commuter destinations. The home looks out to a common square, just a short walk from the parking area. The main level features hardwood floors. The living room leads through to the dining area and kitchen, all with recessed lighting. There is a double door pantry in the dining area. The kitchen features quartz counters, stainless appliances, ample cabinets, and under cabinet lighting. A glass slider leads out to the raised covered porch overlooking the natural wooded area behind the home. The master bedroom is on the main level. This bedroom has direct access to the porch, recessed lighting, a walk-in closet, and a private bathroom. The bathroom has tile floors, a shower and a dual sink vanity. A half bathroom completes the main level. The spacious family room or bonus is on the lower level. This room has cork flooring, a raised ceiling with a ceiling fan, recessed lights, an office nook, and an exit to the patio and rear side of the home. The stairway landing on this level has carpet and has room for furnishing to create a reading nook, exercise space, or office. There is a full bathroom o this level with tile floors and a tub-shower. There is a understairs closet on this level. A large unfinished utility room provides ample additional storage. A washer and dryer are provided and located in this room. There are two bedrooms on the upper level, one overlooks the front common area, the other overlooks the woods in back. Both bedrooms have vaulted ceilings and a fan. One bedroom has a corner closet with shelving, the other has a walk-in closet. A loft and the bathroom on this level are between the bedroom. There is built in shelving in the loft. There is cork flooring in the bedrooms and the loft. This bathroom has tile flooring and a tub-shower. The porch on the main level and the patio nook below offer private outdoor spaces in addition to the community outdoor areas throughout the neighborhood. Pet considered with fee and prior approval.

    This property is not currently displayed as for sale or rent on Zillow. This may be different from what's on other websites or public sources.
    Zillow last checked:

    Listing updated:

    Source: Zillow Rentals

    Facts & features

    Interior

    Bedrooms & bathrooms
    • Bedrooms: 3
    • Bathrooms: 4
    • Full bathrooms: 3
    • 1/2 bathrooms: 1
    Cooling
    • Central Air
    Appliances
    • Included: Dishwasher, Dryer, Oven, Refrigerator, Washer
    • Laundry: In Unit
    Features
    • Walk In Closet
    • Flooring: Carpet, Hardwood, Tile
    Interior area
    • Total interior livable area: 2,011 sqft

    Property

    Parking
    • Parking features: Off Street
    • Details: Contact manager
    Features
    • Exterior features: Walk In Closet
    Details
    • Parcel number: 9874522867

    Construction

    Type & style
    • Home type: SingleFamily
    • Property subtype: Single Family Residence

    Community & HOA

    Community
    • Application fee: $85
    Location
    • Region: Hillsborough

    Financial & listing details

    • Price per square foot: $249/sqft
    • Tax assessed value: $542,100
    • Annual tax amount: $6,484
    • Date on market: 10/29/2025
    • Date available: 10/29/2025
    • Lease term: 1 Year

    Price history

    DateEventPrice
    11/17/2025Listing removed$2,000$1/sqft
    Source: Zillow Rentals Report a problem
    11/3/2025Price change$2,000-16.7%$1/sqft
    Source: Zillow Rentals Report a problem
    10/29/2025Listed for rent$2,400$1/sqft
    Source: Zillow Rentals Report a problem
    3/1/2021Sold$382,000$190/sqft
    Source: Public Record Report a problem

    Public tax history

    YearProperty taxesTax assessment
    2025$6,484 +19.7%$542,100 +53.5%
    2024$5,418 +3.4%$353,100
    2023$5,239 +0.3%$353,100
    2022$5,225 +7.7%$353,100 +3.9%
    2021$4,853 $339,900
    Find assessor info on the county website

    Neighborhood: 27278

    Nearby schools

    GreatSchools rating
    Get a cash offer in 3 minutes
    Find out how much your home could sell for in as little as 3 minutes with a no-obligation cash offer.
    Estimated market value
    $500,500
    Get a cash offer in 3 minutes
    Find out how much your home could sell for in as little as 3 minutes with a no-obligation cash offer.
    Estimated market value
    $500,500