Looking for a little bit of heaven on earth? Serenity & tranquility abound in this beautiful, one-of-a-kind, custom built home. Prepare to be charmed at the turn of every corner. The thoughtful design of this entire property is sure to surprise, delight, and impress. Entering through the front door you'll be amazed by a wonderful open-concept floor plan. The large kitchen island and true butler's pantry overlook three comfortable living spaces and two magnificent stone fireplaces. This splendid house is GRAND and unlike any other in the entire community. Noteworthy highlights on the main level include a mudroom, laundry room, two full bedrooms, and two full bathrooms. The oversized master's suite is a retreat in itself, reserving half of the ground floor. Enormous windows are present on every wall and sunlight pours in from each angle. There are also skylights and a built-in surround sound system. Upstairs in the main home you'll find a very functional layout with three more full bedrooms and two more full bathrooms. There's a total of five covered parking spaces with top of the line epoxy flooring in both of the garages. The detached carriage house is icing on the cake giving you the space to enjoy any number of recreational activities. This lot is BIG and well-maintained with plenty of places for fun. There are far too many wonderful things to say about the estate. Come and see this special offering for yourself. You'll soon understand why Senoia, Georgia, is known as the "Perfect Setting For Life."
Closed
$645,000
128 Fire Creek Trl, Senoia, GA 30276
5beds
3,819sqft
Single Family Residence, Residential
Built in 2007
1.6 Acres Lot
$663,500 Zestimate®
$169/sqft
$3,372 Estimated rent
Home value
$663,500
$630,000 - $697,000
$3,372/mo
Zestimate® history
Owner options
List your home for rent
$3,372/mo
Rent Zestimate®
Find your next renter with Zillow Rental Manager. Plus, with online applications, you can quickly screen prospective tenants – for free.
$3,372/mo
Rent Zestimate®
Refinance and save
$4,465/mo
Est. payment
Refinancing to a lower rate could help reduce your monthly payments and save thousands over the life of the loan.
$4,465/mo
Est. payment
Explore your selling options
Work with a Zillow partner agent
Leverage their expertise and Zillow's premium Showcase listings to get your home seen by more buyers.
Get startedList with your own agent
Get your home in front of millions of buyers by listing it on Zillow.
Learn how to do itSell it yourself
Take full control of how buyers see your home on Zillow by listing For Sale by Owner (FSBO).
List your homeWhat's special
Zillow last checked:
Listing updated:
Listed by:
Cameran Jacques,
Keller Williams Buckhead 404-604-3800
Bought with:
Cameran Jacques, 422991
Keller Williams Buckhead
Source: FMLS GA,MLS#: 7383779
Facts & features
Interior
Bedrooms & bathrooms
- Bedrooms: 5
- Bathrooms: 4
- Full bathrooms: 4
- Main level bathrooms: 2
- Main level bedrooms: 2
Rooms
- Room types: Attic, Bonus Room, Den, Loft, Media Room, Office, Workshop
Primary bedroom
- Features: Double Master Bedroom, Master on Main, Sitting Room
- Level: Double Master Bedroom, Master on Main, Sitting Room
Bedroom
- Features: Double Master Bedroom, Master on Main, Sitting Room
Primary bathroom
- Features: Double Vanity, Separate Tub/Shower, Skylights, Vaulted Ceiling(s)
Dining room
- Features: Butlers Pantry, Open Concept
Kitchen
- Features: Breakfast Bar, Breakfast Room, Kitchen Island, Pantry Walk-In, View to Family Room
Heating
- Forced Air, Other
Cooling
- Central Air, Other
Appliances
- Included: Dishwasher, Disposal, Gas Cooktop, Microwave, Refrigerator
- Laundry: Laundry Room, Main Level, Mud Room, Sink
Features
- Sound System, Walk-In Closet(s), Wet Bar
- Flooring: Hardwood
- Windows: Wood Frames
- Basement: None
- Number of fireplaces: 2
- Fireplace features: Brick, Family Room, Gas Starter, Living Room, Stone
- Common walls with other units/homes: No Common Walls
Interior area
- Total structure area: 3,819
- Total interior livable area: 3,819 sqft
Property
Parking
- Total spaces: 5
- Parking features: Covered, Detached, Driveway, Garage, Garage Door Opener, Kitchen Level, Level Driveway
- Garage spaces: 5
- Has uncovered spaces: Yes
Accessibility
- Accessibility features: Accessible Bedroom, Accessible Full Bath, Accessible Washer/Dryer
Features
- Levels: Two
- Stories: 2
- Patio & porch: Covered, Front Porch, Patio
- Exterior features: Courtyard, Lighting, Private Yard, Storage, Other, No Dock
- Pool features: None
- Spa features: None
- Fencing: None
- Has view: Yes
- View description: Trees/Woods
- Waterfront features: None
- Body of water: None
Lot
- Size: 1.6 Acres
- Features: Back Yard, Front Yard, Landscaped, Level, Private
Details
- Additional structures: Carriage House, Workshop
- Parcel number: 151 1165 039
- Other equipment: None
- Horse amenities: None
Construction
Type & style
- Home type: SingleFamily
- Architectural style: Traditional
- Property subtype: Single Family Residence, Residential
Materials
- Concrete
- Foundation: Slab
- Roof: Composition
Condition
- Resale
- New construction: No
- Year built: 2007
Utilities & green energy
- Electric: Other
- Sewer: Septic Tank
- Water: Public
- Utilities for property: Cable Available, Electricity Available, Natural Gas Available, Phone Available, Water Available
Green energy
- Energy efficient items: None
- Energy generation: None
Community & HOA
Community
- Features: Barbecue, Clubhouse, Homeowners Assoc, Playground, Pool, Street Lights
- Security: Smoke Detector(s)
- Subdivision: Walden Pond
HOA
- Has HOA: Yes
- Services included: Reserve Fund, Swim
- HOA fee: $600 annually
Location
- Region: Senoia
Financial & listing details
- Price per square foot: $169/sqft
- Tax assessed value: $608,174
- Annual tax amount: $3,456
- Date on market: 5/17/2024
- Cumulative days on market: 30 days
- Listing terms: Cash,Conventional,FHA,VA Loan
- Electric utility on property: Yes
- Road surface type: Concrete, Paved
Price history
| Date | Event | Price |
|---|---|---|
| 7/22/2024 | Pending sale | $650,000$170/sqft |
Source:  FMLS GA #7383779 Report a problem FMLS GA #7383779 Report a problem | ||
| 7/21/2024 | Listed for sale | $650,000+0.8%$170/sqft |
Source: FMLS GA #7383779 Report a problem | ||
| 7/19/2024 | Sold | $645,000-0.8%$169/sqft |
Source: FMLS GA #7383779 Report a problem | ||
| 6/27/2024 | Pending sale | $650,000$170/sqft |
Source:  GAMLS #10297628 Report a problem GAMLS #10297628 Report a problem | ||
| 6/24/2024 | Contingent | $650,000$170/sqft |
Source: GAMLS #10297628 Report a problem | ||
| 5/17/2024 | Listed for sale | $650,000+1638%$170/sqft |
Source: GAMLS #10297628 Report a problem | ||
| 9/23/2013 | Sold | $37,400-90%$10/sqft |
Source: Public Record Report a problem | ||
| 7/25/2013 | Listed for sale | $374,900+22.1%$98/sqft |
Source: Prudential Georgia Realty-Fayetteville #7131528 Report a problem | ||
| 10/11/2007 | Sold | $307,000$80/sqft |
Source: Public Record Report a problem | ||
Public tax history
| Year | Property taxes | Tax assessment |
|---|---|---|
| 2025 | $5,748 +28.2% | $243,270 +3% |
| 2024 | $4,484 +8.7% | $236,272 +12.6% |
| 2023 | $4,124 +17.9% | $209,788 +19.7% |
| 2022 | $3,497 -12.7% | $175,286 +12.5% |
| 2021 | $4,004 -7.9% | $155,800 -7.7% |
| 2020 | $4,348 +7.5% | $168,802 +18.3% |
| 2019 | $4,045 +0% | $142,732 |
| 2018 | $4,043 +8.5% | $142,732 +7% |
| 2017 | $3,728 -1.1% | $133,444 |
| 2016 | $3,771 +1.2% | $133,444 +11.7% |
| 2015 | $3,728 | $119,511 +12.2% |
| 2014 | -- | $106,506 |
| 2013 | -- | -- |
| 2012 | -- | -- |
| 2011 | -- | -- |
| 2010 | -- | -- |
| 2009 | -- | -- |
| 2008 | -- | -- |
| 2007 | -- | -- |
| 2006 | -- | -- |
Find assessor info on the county website
Neighborhood: 30276
Nearby homes
- $591,9005 bd3 ba2.6k sqft142 Fire Creek Trl, Senoia, GA 30276Sold
- $550,0005 bd4 ba2.8k sqft118 Fire Creek Trl, Senoia, GA 30276Sold
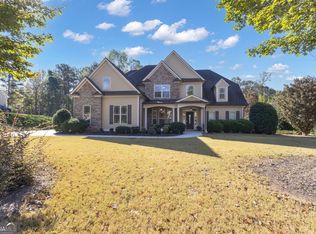
- $545,4004 bd3 ba2.7k sqft112 Fire Creek Trl, Senoia, GA 30276Off Market
- $522,4004 bd3 ba3.7k sqft158 Fire Creek Trl, Senoia, GA 30276Off Market
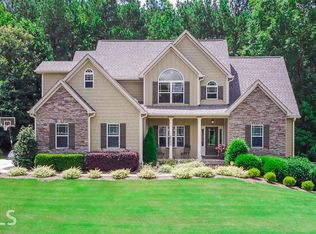
- $576,0006 bd4 ba3.5k sqft96 Fire Creek Trl, Senoia, GA 30276Off Market
- $515,0005 bd4 ba3.7k sqft170 Fire Creek Trl, Senoia, GA 30276Pending
- $500,5004 bd2 ba2.8k sqft137 Fire Creek Trl, Senoia, GA 30276Off Market
- $523,5004 bd3 ba2.6k sqft119 Fire Creek Trl, Senoia, GA 30276Off Market
Nearby schools
GreatSchools rating
- 5/10Poplar Road Elementary SchoolGrades: PK-5Distance: 6.8 mi
- 6/10East Coweta Middle SchoolGrades: 6-8Distance: 3 mi
- 6/10East Coweta High SchoolGrades: 9-12Distance: 6.4 mi
Schools provided by the listing agent
- Elementary: Poplar Road
- Middle: East Coweta
- High: East Coweta
Source: FMLS GA. This data may not be complete. We recommend contacting the local school district to confirm school assignments for this home.
Get a cash offer in 3 minutes
Find out how much your home could sell for in as little as 3 minutes with a no-obligation cash offer.
Estimated market value
$663,500
Get a cash offer in 3 minutes
Find out how much your home could sell for in as little as 3 minutes with a no-obligation cash offer.
Estimated market value
$663,500
- Georgia
- Coweta County
- Senoia
- 30276
- 128 Fire Creek Trl
Nearby cities
Nearby zip codes
Other Senoia Topics
