Skip main navigation
Sold-co-op by mls member
  • $400,000

    128 Flagstone Ln, Mankato, MN 56001

    5beds
    2,756sqft
    Single Family Residence
    Built in 2012
    0.34 Acres Lot
    $457,700 Zestimate®
    $145/sqft
    $2,838 Estimated rent

    Home value

    $457,700

    $435,000 - $481,000

    $2,838/mo

    Zestimate® history
    Loading
    Loading...

    Owner options

    List your home for rent

    $2,838/mo

    Rent Zestimate®

    Find your next renter with Zillow Rental Manager. Plus, with online applications, you can quickly screen prospective tenants – for free.

    Learn more

    $2,838/mo

    Rent Zestimate®

    Refinance and save

    $2,469/mo

    Est. payment

    Refinancing to a lower rate could help reduce your monthly payments and save thousands over the life of the loan.

    See today's rates

    $2,469/mo

    Est. payment

    Explore your selling options

    Work with a Zillow partner agent

    Leverage their expertise and Zillow's premium Showcase listings to get your home seen by more buyers.

    Get started

    List with your own agent

    Get your home in front of millions of buyers by listing it on Zillow.

    Learn how to do it

    Sell it yourself

    Take full control of how buyers see your home on Zillow by listing For Sale by Owner (FSBO).

    List your home

    What's special

    Spacious primary suiteOffice spaceImpeccably finishedOversized three-car attached garageElegant granite countertopsAmple storageExpansive foyer
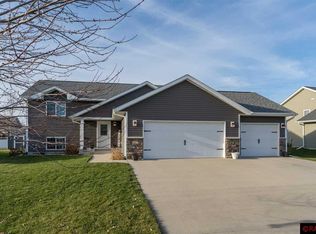
    Experience the essence of pride in ownership with this remarkable 5-bedroom, 3-bath residence featuring an attached 3-car garage. The moment you step inside the expansive foyer and ascend the open staircase to the upper level, you'll be captivated by the vaulted ceilings and the seamless flow of the open floor plan connecting the kitchen, dining area, and living room. Step out onto the deck from the dining room and enjoy the outdoors. The kitchen boasts gleaming stainless steel appliances, elegant granite countertops, and a convenient kitchen island, making it an ideal space for entertaining. A full bathroom with granite countertops, a versatile bedroom or office space, and a spacious primary suite await you on this level. The primary suite includes a private full bathroom equipped with dual sinks and a generously sized walk-in closet. Venture to the lookout lower level and discover additional living space, complete with a family room, another full bathroom, a laundry room, and three more bedrooms. The oversized three-car attached garage is impeccably finished, offering ample storage and convenient service doors for easy access to both the main level foyer and the lower level. Conveniently located near Hwy 22 and just a few blocks away from the Sakatah Trail, this home provides easy access to various amenities, including shopping, dining, and entertainment. Despite its proximity to these conveniences, the residence is nestled in the peaceful Noah Estates area, allowing you to enjoy tranquil evenings. Don't miss the opportunity to tour this extraordinary home and immerse yourself in the charm of Noah Estates.

    Zillow last checked:

    Listing updated:

    Listed by:

    Candee Deichman,

    Century 21 Atwood

    Bought with:

    KARLA VAN EMAN

    American Way Realty

    Source: RASM,MLS#: 7033713MLS Logo

    Facts & features

    Interior

    Bedrooms & bathrooms
    • Bedrooms: 5
    • Bathrooms: 3
    • Full bathrooms: 3
    Bedroom
    • Level: Upper
    • Area: 240
    • Dimensions: 15 x 16
    Bedroom 1
    • Level: Upper
    • Area: 110
    • Dimensions: 11 x 10
    Bedroom 2
    • Level: Lower
    • Area: 127.2
    • Dimensions: 12 x 10.6
    Bedroom 3
    • Level: Lower
    • Area: 165
    • Dimensions: 15 x 11
    Bedroom 4
    • Level: Lower
    • Area: 195
    • Dimensions: 13 x 15
    Dining room
    • Features: Combine with Kitchen, Combine with Living Room, Informal Dining Room, Open Floorplan
    • Level: Upper
    • Area: 112.36
    • Dimensions: 10.6 x 10.6
    Family room
    • Level: Lower
    • Area: 225
    • Dimensions: 15 x 15
    Kitchen
    • Level: Upper
    • Area: 120
    • Dimensions: 12 x 10
    Living room
    • Level: Upper
    • Area: 290.16
    • Dimensions: 18.6 x 15.6
    Heating
    • Forced Air, Natural Gas
    Cooling
    • Central Air
    Appliances
    • Included: Cooktop, Dishwasher, Range, Refrigerator, Gas Water Heater, Water Softener Owned
    • Laundry: Washer/Dryer Hookups
    Features
    • Ceiling Fan(s), Eat-In Kitchen, Kitchen Center Island, Vaulted Ceiling(s), Walk-In Closet(s), Bath Description: Full Basement, Full Primary, Main Floor Full Bath, Main Floor Bedrooms
    • Windows: Double Pane Windows
    • Basement: Daylight/Lookout Windows,Egress Windows,Finished,Block,Full
    • Has fireplace: No
    • Fireplace features: None
    Interior area
    • Total structure area: 2,700
    • Total interior livable area: 2,756 sqft
    • Finished area above ground: 1,378
    • Finished area below ground: 1,322

    Property

    Parking
    • Total spaces: 3
    • Parking features: Concrete, Attached
    • Attached garage spaces: 3
    Features
    • Levels: Bi-Level Split
    • Patio & porch: Deck
    Lot
    • Size: 0.34 Acres
    • Features: Few Trees
    Details
    • Foundation area: 1378
    • Parcel number: R010903128008

    Construction

    Type & style
    • Home type: SingleFamily
    • Property subtype: Single Family Residence
    Materials
    • Frame/Wood, Brick, Steel Siding
    • Roof: Asphalt
    Condition
    • Previously Owned
    • New construction: No
    • Year built: 2012

    Utilities & green energy

    • Sewer: City
    • Water: Public

    Community & HOA

    Location
    • Region: Mankato

    Financial & listing details

    • Price per square foot: $145/sqft
    • Tax assessed value: $434,300
    • Annual tax amount: $4,908
    • Date on market: 3/4/2024
    • Road surface type: Paved

    Price history

    DateEventPrice
    2/29/2024Sold$400,000-2.2%$145/sqft
    Source: RASM #7033713 Report a problem
    12/13/2023Pending sale$409,000$148/sqft
    Source: NorthstarMLS as distributed by MLS GRID #6455557 Report a problem
    12/5/2023Price change$409,000-2.6%$148/sqft
    Source: RASM #7033713 Report a problem
    11/9/2023Price change$420,000-3.4%$152/sqft
    Source: RASM #7033713 Report a problem
    11/2/2023Listed for sale$435,000+6.9%$158/sqft
    Source: RASM #7033713 Report a problem
    9/6/2022Sold$407,000-1.9%$148/sqft
    Source: Public Record Report a problem
    7/18/2022Listed for sale$415,000+45.6%$151/sqft
    Source: RASM #7030410 Report a problem
    3/17/2017Sold$285,000+2.7%$103/sqft
    Source: Public Record Report a problem
    4/19/2016Sold$277,500+2.4%$101/sqft
    Source: Public Record Report a problem
    6/28/2013Sold$270,900$98/sqft
    Source: Lake Superior Area Realtors as distributed by MLS GRID #2030932 Report a problem

    Public tax history

    YearProperty taxesTax assessment
    2025$4,720 +2.5%$426,837 +0.9%
    2024$4,606 -6.2%$423,200 +2.3%
    2023$4,908 +13.3%$413,500 -1.3%
    2022$4,332 +3%$418,900 +21%
    2021$4,206 +4.2%$346,300 +7.4%
    2020$4,036 $322,500
    2019$4,036 +4.8%$322,500 +4.6%
    2018$3,850 +8.1%$308,200 +6.8%
    2017$3,560 +13.6%$288,500 +7.6%
    2016$3,134 +11173.4%$268,200 +2.3%
    2015$28 -89.6%$262,100 +7.6%
    2014$268 $243,700 +220.7%
    2013-- $76,000 +91.4%
    2012-- $39,700
    2011-- $39,700
    2010-- $39,700
    Find assessor info on the county website

    Neighborhood: 56001

    Nearby schools

    GreatSchools rating
    Schools provided by the listing agent
    • Middle: Prairie Winds Middle
    • High: Mankato East
    • District: Mankato #77

    Source: RASM. This data may not be complete. We recommend contacting the local school district to confirm school assignments for this home.

    Get pre-qualified for a loan
    At Zillow Home Loans, we can pre-qualify you in as little as 5 minutes with no impact to your credit score.

    An equal housing lender. NMLS #10287.