Skip main navigation
Sold for $425,000
  • $425,000

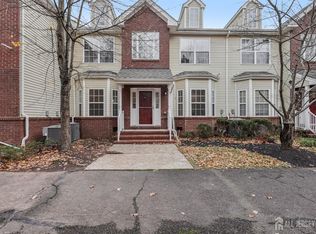
    128 Forest Dr, Piscataway, NJ 08854

    2beds
    1,692sqft
    Townhouse
    Built in 2005
    -- sqft lot
    $512,900 Zestimate®
    $251/sqft
    $2,963 Estimated rent

    Home value

    $512,900

    $487,000 - $539,000

    $2,963/mo

    Zestimate® history
    Loading
    Loading...

    Owner options

    List your home for rent

    $2,963/mo

    Rent Zestimate®

    Find your next renter with Zillow Rental Manager. Plus, with online applications, you can quickly screen prospective tenants – for free.

    Learn more

    $2,963/mo

    Rent Zestimate®

    Refinance and save

    $2,940/mo

    Est. payment

    Refinancing to a lower rate could help reduce your monthly payments and save thousands over the life of the loan.

    See today's rates

    $2,940/mo

    Est. payment

    Explore your selling options

    Work with a Zillow partner agent

    Leverage their expertise and Zillow's premium Showcase listings to get your home seen by more buyers.

    Get started

    List with your own agent

    Get your home in front of millions of buyers by listing it on Zillow.

    Learn how to do it

    Sell it yourself

    Take full control of how buyers see your home on Zillow by listing For Sale by Owner (FSBO).

    List your home

    What's special

    Gas fireplaceNy trainsCeiling fansGarbage disposalNewer stainless refrigeratorBirch glenBrand new stove
    This charming and bright NORTHEAST-facing Townhome is an absolute gem, boasting exquisite features and an ideal location in Birch Glen at Piscataway. Step inside and be greeted by natural light illuminating the foyer thru the looking glass of the 20-foot ceiling. The spacious and open floor plan creates an open and welcoming atmosphere. The kitchen is a true chef's delight, equipped with stainless steel appliances including a brand new stove/oven-range and dishwasher, as well as a newer stainless refrigerator. The stunning granite countertops add a touch of elegance and provide ample space for meal preparation and entertaining. It includes garbage disposal for easy cleanup and convenience. As you make your way through the house, you'll notice the inviting ambiance created by the gas fireplace, perfect for cozy evenings with loved ones. This house offers the convenience of a separate den/office or nursery/playroom on the main floor, providing versatile space to suit your needs. Every room is equipped with ceiling fans, ensuring comfort and energy efficiency all year round. With larger walkin closets and attached bathrooms in both bedrooms, this house offers the perfect blend of comfort and luxury. One of the standout features of this house is the huge, full, pre-finished basement ready for your final touches. Moreover, the entire house has been tastefully painted, creating a clean, vibrant ambiance, in an aesthetically soothing space ready to become your home. Situated in a desirable location, this house offers not only comfort and style but also convenience and accessibility to route 22 and 287, NY trains, bus stops, schools, shopping centers, and other amenities. Birch Glen offers Clubhouse, Fitness centre, Pool, Tennis court, Playground and an exercise-path surrounding the community perimeter. Don't miss out on the opportunity to make this stunning house your new home. Coming soon on 5/20/23

    Zillow last checked:

    Listing updated:

    Listed by:

    LAVANYA BOOPALAM,

    BHHS FOX & ROACH REALTORS 609-737-9100

    Source: All Jersey MLS,MLS#: 2312470RMLS Logo

    Facts & features

    Interior

    Bedrooms & bathrooms
    • Bedrooms: 2
    • Bathrooms: 3
    • Full bathrooms: 2
    • 1/2 bathrooms: 1
    Primary bedroom
    • Features: Full Bath
    Dining room
    • Features: Formal Dining Room
    Kitchen
    • Features: Granite/Corian Countertops, Kitchen Exhaust Fan, Pantry, Eat-in Kitchen, Separate Dining Area
    Basement
    • Area: 0
    Heating
    • Forced Air
    Cooling
    • Central Air
    Appliances
    • Included: Dishwasher, Disposal, Dryer, Gas Range/Oven, Microwave, Refrigerator, Washer, Kitchen Exhaust Fan, Gas Water Heater
    Features
    • Entrance Foyer, Kitchen, Library/Office, Bath Half, Living Room, Dining Room, 2 Bedrooms, Bath Full, Bath Main, None
    • Flooring: Carpet, Ceramic Tile, Vinyl-Linoleum, Wood
    • Basement: Full, Storage Space, Interior Entry, Workshop, Laundry Facilities
    • Number of fireplaces: 1
    • Fireplace features: Gas
    Interior area
    • Total structure area: 1,692
    • Total interior livable area: 1,692 sqft

    Property

    Parking
    • Parking features: Additional Parking, Asphalt, None
    • Details: Oversized Vehicles Restricted
    Features
    • Levels: Ground Floor, Three Or More
    • Exterior features: Sidewalk
    Lot
    • Features: See Remarks
    Details
    • Parcel number: 17033010000103C0128

    Construction

    Type & style
    • Home type: Townhouse
    • Architectural style: Contemporary, Townhouse
    • Property subtype: Townhouse
    Materials
    • Roof: Asphalt
    Condition
    • Year built: 2005

    Utilities & green energy

    • Gas: Natural Gas
    • Sewer: Public Sewer
    • Water: Public
    • Utilities for property: Underground Utilities

    Community & HOA

    Community
    • Features: Sidewalks
    HOA
    • Services included: Amenities-Some, Common Area Maintenance, Maintenance Structure, Snow Removal, Trash, Maintenance Grounds, Water
    • Additional fee info: Maintenance Expense: $325 Monthly
    Location
    • Region: Piscataway

    Financial & listing details

    • Price per square foot: $251/sqft
    • Tax assessed value: $140,000
    • Annual tax amount: $8,912
    • Date on market: 5/20/2023
    • Ownership: Condominium

    Price history

    DateEventPrice
    7/25/2023Sold$425,000+4.4%$251/sqft
    Source: All Jersey MLS #2312470R Report a problem
    6/13/2023Pending sale$407,000$241/sqft
    Source: Berkshire Hathaway HomeServices Fox & Roach, REALTORS #2312470R Report a problem
    6/13/2023Contingent$407,000$241/sqft
    Source: All Jersey MLS #2312470R Report a problem
    5/20/2023Listed for sale$407,000+13.2%$241/sqft
    Source: All Jersey MLS #2312470R Report a problem
    7/2/2014Listing removed$1,900$1/sqft
    Source: RE/MAX DIAMOND REALTORS #1416232 Report a problem
    5/24/2014Price change$1,900-91.7%$1/sqft
    Source: RE/MAX Diamond, Realtors I #1416232 Report a problem
    5/23/2014Listed for rent$22,800+1166.7%$13/sqft
    Source: RE/MAX Diamond, Realtors I #1416232 Report a problem
    3/3/2011Listing removed$1,800$1/sqft
    Source: RE/MAX Diamond, Realtors #109699 Report a problem
    1/23/2011Listed for rent$1,800$1/sqft
    Source: RE/MAX Diamond, Realtors #109699 Report a problem
    9/28/2005Sold$359,425$212/sqft
    Source: Public Record Report a problem

    Public tax history

    YearProperty taxesTax assessment
    2025$2,657 +55.6%$140,000 +55.6%
    2024$1,708 -79%$90,000 -77.5%
    2023$8,132 +18.3%$400,400 +27.4%
    2022$6,877 +5.3%$314,300 +9.4%
    2021$6,534 -2.8%$287,200 -1.2%
    2020$6,723 +7.2%$290,800 +4.5%
    2019$6,272 $278,300 +3.9%
    2018$6,272 -6.8%$267,800 +5.9%
    2017$6,730 +1.5%$252,800
    2016$6,628 +2.3%$252,800
    2015$6,482 -12.4%$252,800
    2014$7,398 +5%$252,800 +131.1%
    2013$7,046 $109,400
    2008-- $109,400
    2007$19,590 +937.1%$109,400
    2006$1,889 $109,400
    Find assessor info on the county website

    Neighborhood: 08854

    Nearby schools

    GreatSchools rating
    Get a cash offer in 3 minutes
    Find out how much your home could sell for in as little as 3 minutes with a no-obligation cash offer.
    Estimated market value
    $512,900
    Get a cash offer in 3 minutes
    Find out how much your home could sell for in as little as 3 minutes with a no-obligation cash offer.
    Estimated market value
    $512,900