Must see this move in ready 3BR 2.5BA one level home on beautiful .53 acre corner lot. Walk in to large living room w/gas log FP and open kitchen/dining area w/stainless steel appliances and direct access to rear deck for morning coffee. 3 spacious bedrooms on main floor and partially finished basement w/large family room and 2nd gas fireplace and 1/2 bath great for entertaining. Home also offers 2 car garage and large concrete drive for toys. All this and only minutes to beautiful LAKE JAMES, Morganton or Marion. Will not last at $349,900
Closed
$349,900
128 Forest Glen Way, Morganton, NC 28655
3beds
1,974sqft
Single Family Residence
Built in 2008
0.53 Acres Lot
$341,600 Zestimate®
$177/sqft
$2,287 Estimated rent
Home value
$341,600
$277,000 - $420,000
$2,287/mo
Zestimate® history
Owner options
List your home for rent
$2,287/mo
Rent Zestimate®
Find your next renter with Zillow Rental Manager. Plus, with online applications, you can quickly screen prospective tenants – for free.
$2,287/mo
Rent Zestimate®
Refinance and save
$2,120/mo
Est. payment
Refinancing to a lower rate could help reduce your monthly payments and save thousands over the life of the loan.
$2,120/mo
Est. payment
Explore your selling options
Work with a Zillow partner agent
Leverage their expertise and Zillow's premium Showcase listings to get your home seen by more buyers.
Get startedList with your own agent
Get your home in front of millions of buyers by listing it on Zillow.
Learn how to do itSell it yourself
Take full control of how buyers see your home on Zillow by listing For Sale by Owner (FSBO).
List your homeWhat's special
Zillow last checked:
Listing updated:
Listed by:
Tim Newton timnewton@cbnewtonrealestate.com,
Coldwell Banker Newton RE
Bought with:
Whitney Willey
RE/MAX Living
Source: Canopy MLS as distributed by MLS GRID,MLS#: 4309416
Facts & features
Interior
Bedrooms & bathrooms
- Bedrooms: 3
- Bathrooms: 3
- Full bathrooms: 2
- 1/2 bathrooms: 1
- Main level bedrooms: 3
Primary bedroom
- Level: Main
Family room
- Level: Basement
Kitchen
- Level: Main
Living room
- Level: Main
Heating
- Central, Forced Air
Cooling
- Central Air
Appliances
- Included: Dishwasher, Electric Range, Gas Water Heater, Microwave, Refrigerator
- Laundry: Laundry Room, Main Level
Features
- Soaking Tub, Walk-In Closet(s)
- Flooring: Vinyl
- Basement: Exterior Entry,Full,Interior Entry
- Fireplace features: Family Room, Gas Log, Living Room
Interior area
- Total structure area: 1,390
- Total interior livable area: 1,974 sqft
- Finished area above ground: 1,390
- Finished area below ground: 584
Property
Parking
- Total spaces: 2
- Parking features: Basement, Driveway, Garage Door Opener, Garage Faces Side
- Garage spaces: 2
- Has uncovered spaces: Yes
Features
- Levels: One
- Stories: 1
Lot
- Size: 0.53 Acres
- Features: Corner Lot
Details
- Parcel number: 1773753154
- Zoning: R-20
- Special conditions: Standard
Construction
Type & style
- Home type: SingleFamily
- Property subtype: Single Family Residence
Materials
- Vinyl
Condition
- New construction: No
- Year built: 2008
Utilities & green energy
- Sewer: Public Sewer
- Water: City
Community & HOA
Community
- Subdivision: River Glen
Location
- Region: Morganton
Financial & listing details
- Price per square foot: $177/sqft
- Tax assessed value: $293,149
- Annual tax amount: $2,481
- Date on market: 10/9/2025
- Cumulative days on market: 7 days
- Road surface type: Concrete, Paved
Price history
| Date | Event | Price |
|---|---|---|
| 11/17/2025 | Sold | $349,900$177/sqft |
Source:  Canopy MLS as distributed by MLS GRID #4309416 Report a problem Canopy MLS as distributed by MLS GRID #4309416 Report a problem | ||
| 10/9/2025 | Listed for sale | $349,900+120.8%$177/sqft |
Source: Canopy MLS as distributed by MLS GRID #4309416 Report a problem | ||
| 8/15/2008 | Sold | $158,500$80/sqft |
Source: Public Record Report a problem | ||
Public tax history
| Year | Property taxes | Tax assessment |
|---|---|---|
| 2025 | $2,481 -0.4% | $293,149 |
| 2024 | $2,492 -3.4% | $293,149 |
| 2023 | $2,580 +36.2% | $293,149 +67.5% |
| 2022 | $1,894 +0.3% | $175,059 |
| 2021 | $1,888 -0.7% | $175,059 |
| 2020 | $1,901 +282.3% | $175,059 |
| 2019 | $497 -72.6% | $175,059 +6.8% |
| 2018 | $1,818 -5.2% | $163,915 |
| 2017 | $1,917 | $163,915 |
| 2016 | $1,917 +4.2% | $163,915 |
| 2015 | $1,840 | $163,915 |
Find assessor info on the county website
Neighborhood: 28655
Nearby homes
- $343,5003 bd2 ba1.4k sqft161 Forest Glen Way, Morganton, NC 28655Off Market
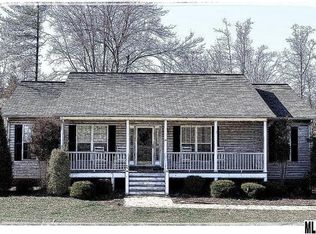
- $344,8003 bd2 ba1.3k sqft138 Rapids Run, Morganton, NC 28655Off Market
- $374,1003 bd2 ba2.1k sqft147 Forest Glen Way, Morganton, NC 28655Off Market
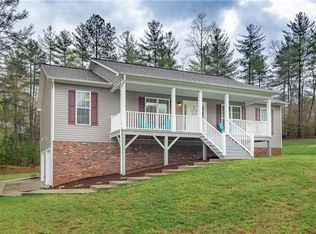
- $7,5941.1 Acres147 Forest Glen Way, Morganton, NC 28655Off Market
- $14,9690.63 Acres135 Forest Glen Way, Morganton, NC 28655Off Market
- $385,3004 bd3 ba2.1k sqft142 Doe Run, Morganton, NC 28655Off Market
- $369,0004 bd3 ba1.6k sqft135 Forest Glen Way, Morganton, NC 28655Sold
- $359,2003 bd3 ba1.4k sqft193 Forest Glen Way, Morganton, NC 28655Off Market
Nearby schools
GreatSchools rating
- 7/10Glen Alpine ElementaryGrades: PK-5Distance: 1 mi
- 7/10Table Rock MiddleGrades: 6-8Distance: 1.1 mi
- 4/10Freedom HighGrades: 9-12Distance: 3.1 mi
Schools provided by the listing agent
- Elementary: Glen Alpine
- Middle: Table Rock
- High: Freedom
Source: Canopy MLS as distributed by MLS GRID. This data may not be complete. We recommend contacting the local school district to confirm school assignments for this home.
Get a cash offer in 3 minutes
Find out how much your home could sell for in as little as 3 minutes with a no-obligation cash offer.
Estimated market value
$341,600
Get a cash offer in 3 minutes
Find out how much your home could sell for in as little as 3 minutes with a no-obligation cash offer.
Estimated market value
$341,600
- North Carolina
- Burke County
- Morganton
- 28655
- 128 Forest Glen Way
Nearby cities
Nearby zip codes
Other Morganton Topics
