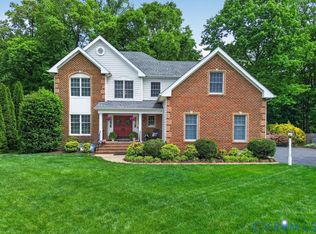
Spacious and immaculately maintained, this home offers designer finishes, and upscale detail indoors and out. Large kitchen, butler's pantry, sitting room, formal dining room, luxury primary spa, a flexible office that can serve as a 4th bedroom. Thoughtfully designed for both everyday living and entertaining, it features a private theater, a 3-car garage with storm shelter, and inviting outdoor spaces including a covered patio and charming veranda. The extensive landscaping adds exceptional curb appeal and creates a serene setting to enjoy. All of this in an amazing location that puts convenience, lifestyle, and comfort
Under contract
$675,000
128 Forest Ridge Dr, Huntsville, AL 35806
4beds
3,989sqft
:
Get pre-qualified$4,269/mo
Single Family Residence
Built in ----
0.53 Acres Lot
$-- Zestimate®
$169/sqft
$15/mo HOA
What's special
Private theaterSpacious and immaculately maintainedExceptional curb appealExtensive landscapingFormal dining roomDesigner finishesSerene setting
- 18 days |
- 662 |
- 22 |
Likely to sell faster than
Zillow last checked:
Listing updated:
Listed by:
Angie Jaggers 256-653-9924,
KW Huntsville
Source: ValleyMLS,MLS#: 21924552
Facts & features
Interior
Bedrooms & bathrooms
- Bedrooms: 4
- Bathrooms: 4
- Full bathrooms: 3
- 1/2 bathrooms: 1
Rooms
- Room types: Foyer, Master Bedroom, Living Room, Bedroom 2, Dining Room, Bedroom 3, Kitchen, Bedroom 4, Family Room, Breakfast, Recreation Room, Great Room, Bonus Room, Livingroom/Diningroom, Butlers Pantry, Office/Study, Bedroom, Glabath, Game Room, Laundry, Library, Media Room, Master Bathroom, Bath:EnsuiteFull
Primary bedroom
- Features: Ceiling Fan(s), Crown Molding, Recessed Lighting, Smooth Ceiling
- Level: First
- Area: 336
- Dimensions: 16 x 21
Bedroom 2
- Features: Ceiling Fan(s), Carpet, Smooth Ceiling, Walk-In Closet(s)
- Level: First
- Area: 143
- Dimensions: 11 x 13
Bedroom 3
- Features: Ceiling Fan(s), Carpet, Smooth Ceiling, Walk-In Closet(s)
- Level: Second
- Area: 144
- Dimensions: 12 x 12
Bedroom 4
- Features: 10’ + Ceiling, Sitting Area, Smooth Ceiling, Wood Floor, Walk-In Closet(s), Built-in Features
- Level: First
- Area: 144
- Dimensions: 12 x 12
Dining room
- Features: Crown Molding, Chair Rail, Smooth Ceiling, Wood Floor, Walk-In Closet(s)
- Level: First
- Area: 210
- Dimensions: 15 x 14
Family room
- Features: Ceiling Fan(s), Crown Molding, Fireplace, Recessed Lighting, Smooth Ceiling, Wood Floor
- Level: First
- Area: 340
- Dimensions: 20 x 17
Kitchen
- Features: Crown Molding, Granite Counters, Kitchen Island, Pantry, Recessed Lighting, Smooth Ceiling, Wood Floor
- Level: First
- Area: 224
- Dimensions: 14 x 16
Living room
- Features: 10’ + Ceiling, Crown Molding, Fireplace, Smooth Ceiling, Wood Floor, Built-in Features
- Level: First
- Area: 216
- Dimensions: 18 x 12
Heating
- Central 2
Cooling
- Central 2
Appliances
- Included: Cooktop, Double Oven, Dishwasher, Refrigerator, Wine Cooler, Gas Cooktop
Features
- Basement: Crawl Space
- Number of fireplaces: 2
- Fireplace features: Two
Interior area
- Total interior livable area: 3,989 sqft
Video & virtual tour
Property
Parking
- Parking features: Garage-Three Car, Garage Faces Side, See Remarks, Driveway-Concrete
Features
- Levels: Two
- Stories: 2
- Patio & porch: Covered, Covered Patio, Deck, Patio
- Exterior features: Curb/Gutters, Sidewalk, Sprinkler Sys
Lot
- Size: 0.53 Acres
- Features: Cleared
- Residential vegetation: Wooded
Details
- Additional structures: Gazebo
- Parcel number: LOT 30 FOREST RIDGE S/D PB# 20
Construction
Type & style
- Home type: SingleFamily
- Property subtype: Single Family Residence
Condition
- New construction: No
Details
- Builder name: WOODLAND HOMES
Utilities & green energy
- Sewer: Public Sewer
- Water: Public
Community & HOA
Community
- Features: Curbs
- Security: Security System
- Subdivision: Forest Ridge
HOA
- Has HOA: Yes
- Amenities included: Common Grounds
- Services included: Common Grounds
- HOA fee: $180 annually
- HOA name: Forest Ridge HOA
Location
- Region: Huntsville
Financial & listing details
- Price per square foot: $169/sqft
- Tax assessed value: $735,300
- Annual tax amount: $2,145
- Date on market: 7/23/2026
Estimated market value
Not available
Estimated sales range
Not available
Not available
Price history
| Date | Event | Price |
|---|---|---|
| 7/27/2026 | Contingent | $675,000$169/sqft |
Source:  ValleyMLS #21924552 Report a problem ValleyMLS #21924552 Report a problem | ||
| 7/23/2026 | Listed for sale | $675,000+824.7%$169/sqft |
Source: ValleyMLS #21924552 Report a problem | ||
| 3/1/2011 | Sold | $73,000$18/sqft |
Source: Public Record Report a problem | ||
Public tax history
| Year | Property taxes | Tax assessment |
|---|---|---|
| 2025 | $2,145 +5.2% | $73,540 +5% |
| 2024 | $2,040 +3.9% | $70,020 +3.8% |
| 2023 | $1,963 +15.9% | $67,480 +16.3% |
| 2022 | $1,695 +0.5% | $58,020 +0.5% |
| 2021 | $1,686 +21% | $57,740 +20.3% |
| 2020 | $1,394 +3.1% | $48,000 +3% |
| 2019 | $1,353 | $46,620 +5.6% |
| 2018 | $1,353 -12.2% | $44,160 |
| 2017 | $1,540 | $44,160 |
| 2016 | $1,540 | $44,160 |
| 2015 | $1,540 +4.5% | $44,160 +4.2% |
| 2014 | $1,474 | $42,360 |
| 2013 | -- | $42,360 |
Find assessor info on the county website
Monthly payment
Est. payment
Payment breakdown
Explore the cost of this home by adjusting the details. Changes won't be saved.Climate risks
Neighborhood: Robin Park
Nearby schools
GreatSchools rating
- 1/10Donahoe Elementary SchoolGrades: PK-5Distance: 2.8 mi
- 2/10Elko Middle SchoolGrades: 6-8Distance: 6.8 mi
- 2/10Highland Springs High SchoolGrades: 9-12Distance: 1.4 mi
Schools provided by the listing agent
- Elementary: Legacy Elementary
- Middle: Monrovia
- High: Sparkman
Source: ValleyMLS. This data may not be complete. We recommend contacting the local school district to confirm school assignments for this home.
- $242,1003 bd1 ba1.2k sqft108 Forest Ave, Richmond, VA 23223Off Market
- $283,9003 bd2 ba2k sqft104 Forest Ave, Richmond, VA 23223Off Market

- $289,2004 bd2 ba1.8k sqft112 Forest Ave, Richmond, VA 23223Off Market
- $275,7004 bd2 ba1.2k sqft107 Forest Ave, Richmond, VA 23223Off Market
- $291,1004 bd3 ba1.2k sqft107 Forest Avenue, Henrico, VA 23223Off Market
- $239,4003 bd1 ba1k sqft100 Forest Ave, Richmond, VA 23223Off Market
- $270,7003 bd2 ba1k sqft101 Forest Ave, Richmond, VA 23223Off Market
- $292,8003 bd2 ba1.1k sqft115 Forest Ave, Richmond, VA 23223Off Market
A local agent can set up tours, give advice and negotiate with sellers.
Similar homes
- $699,0005 bd5 ba4.7k sqft7425 Rosemead Ln, Chesterfield, VA 23838For Sale

 MLS ID #VACF2001612, Tony Hareras, Samson Properties. Bright MLS
 - $649,0004 bd3 ba3.1k sqft8116 Braxton Ct, Mechanicsville, VA 23116For Sale
 MLS ID #2612137, Morgan Byrd, Hometown Realty. CVRMLS
 - $644,7504 bd3 ba3.6k sqft7551 English Boxwood Ln, Quinton, VA 23141For Sale
 MLS ID #10640386, Sharon Baker. REIN Inc.
 - $629,9006 bd3 ba3.1k sqft9069 Auburn Grove Ct, Mechanicsville, VA 23116For Sale
 MLS ID #VAHA2001230, Pamela Martin, EXP Realty, LLC. Bright MLS
 - $549,9995 bd5 ba4.7k sqft8267 Hanover Grove Blvd, Mechanicsville, VA 23111For SaleMLS ID #VAHA2001186, Jessica Lewis, Iron Valley Real Estate Hampton Roads. Bright MLS
- $585,0004 bd3 ba2.8k sqft10912 Isadora Dr, Chesterfield, VA 23838For SaleMLS ID #10647185, Anna Paduhovich. REIN Inc.
- $524,9504 bd3 ba2.4k sqft8314 Ellerson Green Pl, Mechanicsville, VA 23116For SaleMLS ID #2620995, Drew Kisamore, The Hogan Group Real Estate. CVRMLS
- $398,5003 bd3 ba2.3k sqft6239 Betron Way, Mechanicsville, VA 23111For SaleMLS ID #10646590, Cristy Garcia-Kramer. REIN Inc.
- $513,9505 bd3 ba2.9k sqft1606 Astwood Cove Dr, Chester, VA 23836For SaleMLS ID #2617567, Jessica Hall, BHG Base Camp. CVRMLS
- from $669,9904 bd3 ba3.5k sqftAmherst Plan, Pomeroy Park, Quinton, VA 23141New ConstructionStyleCraft Homes
- $869,0003 bd3 ba3.2k sqft7191 Figuly Rd, Mechanicsville, VA 23111For SaleMLS ID #2620205, Gary Duda, Engel & Volkers Richmond. CVRMLS
- $812,0004 bd3 ba2.9k sqft3809 English Horn Ct, Henrico, VA 23233For SaleMLS ID #2620157, Jarred Nowell, Shaheen Ruth Martin & Fonville. CVRMLS
- $544,9993 bd2 ba2k sqft8500 Chippingford Ln, Mechanicsville, VA 23116For SaleMLS ID #VAHA2001202, Miesa Brown-Richards, Real Broker, LLC. Bright MLS
- from $739,9004 bd3 ba2.5k sqftThe Charlotte Plan, Pomeroy Park, Quinton, VA 23141New ConstructionRCI Builders
- $500,0004 bd3 ba2.7k sqft10716 Chalkley Rd, North Chesterfield, VA 23237For SaleMLS ID #2613902, Galen Parker, EXP Realty, LLC. CVRMLS
- from $483,9504 bd3 ba2.7k sqftTelfair Plan, Arcadia West, Henrico, VA 23231New ConstructionMungo Homes, Inc
- from $634,9904 bd3 ba3.1k sqftMadison Plan, Pomeroy Park, Quinton, VA 23141New ConstructionStyleCraft Homes
- from $649,9904 bd4 ba3.1k sqftMcDowell Plan, Greenwood Estates, New Kent, VA 23124New ConstructionEastwood Homes
- from $644,9504 bd3 ba3.4k sqftLancaster Plan, Beech Springs, Quinton, VA 23141New ConstructionMain Street Homes
- $837,0005 bd4 ba3.7k sqft4817 Hearthstone Rd, Glen Allen, VA 23059For SaleMLS ID #VAHN2001220, Sandra Crews, RE/MAX Executives. Bright MLS
