QUICK MOVE-IN! Welcome to the Cali, a 1862 sq ft single-level home designed with modern, open-concept living in mind. This home features a spacious living room, casual dining area, and a well-appointed kitchen with a large center island and walk-in pantry, creating an ideal space for both daily living and entertaining. A conveniently located laundry room adds to the home's functionality. The primary suite is a true retreat, offering an oversized walk-in closet and a luxurious en-suite bathroom with separate vanities and a private water closet. In addition, the home includes a full bathroom and three additional bedrooms, providing ample space for family, guests, or a home office. The Cali offers the perfect combination of spacious living, modern design, and one-level convenience, making it an ideal choice for homeowners seeking a functional and stylish home.
Sold
$533,990
128 Gallop Way, Yorktown, VA 23690
4beds
1,862sqft
Single Family Residence
Built in 2026
-- sqft lot
$545,400 Zestimate®
$287/sqft
$2,982 Estimated rent
Home value
$545,400
$496,000 - $600,000
$2,982/mo
Zestimate® history
Owner options
List your home for rent
$2,982/mo
Rent Zestimate®
Find your next renter with Zillow Rental Manager. Plus, with online applications, you can quickly screen prospective tenants – for free.
$2,982/mo
Rent Zestimate®
Refinance and save
$3,468/mo
Est. payment
Refinancing to a lower rate could help reduce your monthly payments and save thousands over the life of the loan.
$3,468/mo
Est. payment
Explore your selling options
Work with a Zillow partner agent
Leverage their expertise and Zillow's premium Showcase listings to get your home seen by more buyers.
Get startedList with your own agent
Get your home in front of millions of buyers by listing it on Zillow.
Learn how to do itSell it yourself
Take full control of how buyers see your home on Zillow by listing For Sale by Owner (FSBO).
List your homeWhat's special
Private water closetThree additional bedroomsConveniently located laundry roomLarge center islandWalk-in pantryWell-appointed kitchenCasual dining area
Zillow last checked:
Listing updated:
Listed by:
Victoria Clark,
D R Horton Realty of Virginia 804-510-9139
Bought with:
John Luterman
Keller Williams Town Center
Source: REIN Inc.,MLS#: 10612142
Facts & features
Interior
Bedrooms & bathrooms
- Bedrooms: 4
- Bathrooms: 2
- Full bathrooms: 2
Rooms
- Room types: 1st Floor BR, 1st Floor Primary BR, PBR with Bath
Primary bedroom
- Level: First
- Dimensions: 12 X 15
Bedroom
- Level: First
- Dimensions: 10'4X11
Bedroom
- Level: First
- Dimensions: 10'4X11
Bedroom
- Level: First
- Dimensions: 11X11'8
Dining room
- Level: First
- Dimensions: 13'4X16
Kitchen
- Level: First
- Dimensions: 18X11'3
Living room
- Level: First
- Dimensions: 12'8X18
Heating
- Zoned
Cooling
- Zoned
Appliances
- Included: Dishwasher, Disposal, Microwave, Range, Gas Water Heater
- Laundry: Dryer Hookup, Washer Hookup
Features
- Primary Sink-Double, Walk-In Closet(s), Entrance Foyer, Pantry
- Flooring: Carpet, Ceramic Tile, Laminate/LVP
- Has fireplace: No
Interior area
- Total interior livable area: 1,862 sqft
Property
Parking
- Total spaces: 2
- Parking features: Garage Att 2 Car
- Attached garage spaces: 2
Features
- Stories: 1
- Patio & porch: Patio, Porch
- Pool features: None
- Fencing: None
- Waterfront features: Not Waterfront
Details
- Zoning: R13
Construction
Type & style
- Home type: SingleFamily
- Architectural style: Craftsman,Ranch
- Property subtype: Single Family Residence
Materials
- Vinyl Siding
- Foundation: Slab
- Roof: Asphalt Shingle
Condition
- New construction: Yes
- Year built: 2026
Details
- Warranty included: Yes
Utilities & green energy
- Sewer: City/County
- Water: City/County
- Utilities for property: Cable Hookup
Community & HOA
Community
- Security: Security System
- Subdivision: Rose Hill
HOA
- Has HOA: Yes
- HOA fee: $100 monthly
Location
- Region: Yorktown
Financial & listing details
- Price per square foot: $287/sqft
- Annual tax amount: $3,300
- Date on market: 12/2/2025
Price history
Price history is unavailable.
Public tax history
Tax history is unavailable.
Neighborhood: 23690
Nearby homes
- $524,7004 bd2 ba2.4k sqft107 Spring Rd, Yorktown, VA 23690Off Market
- $236,9003 bd1 ba1k sqft1505 Baptist Rd, Yorktown, VA 23690Off Market
- $223,9002 bd1 ba1k sqft1501 Baptist Rd, Yorktown, VA 23690Off Market
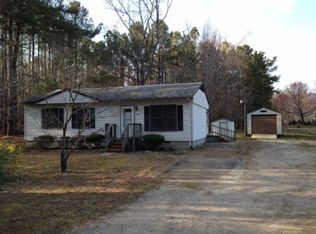
- $238,4003 bd1 ba1k sqft111 Spring Rd, Yorktown, VA 23690Off Market
- $603,7405 bd3 ba2.5k sqft121 Gallop Way, Yorktown, VA 23690Sold
- $539,7404 bd2 ba1.8k sqft123 Gallop Way, Yorktown, VA 23690Sold
- $630,7404 bd3 ba2.8k sqft122 Gallop Way, Yorktown, VA 23690Sold
- $640,0005 bd4 ba3.2k sqft119 Gallop Way, Yorktown, VA 23690Sold
Nearby schools
GreatSchools rating
- 8/10Yorktown Elementary SchoolGrades: K-5Distance: 2.5 mi
- 7/10Yorktown Middle SchoolGrades: 6-8Distance: 1.5 mi
- 8/10York High SchoolGrades: 9-12Distance: 2.6 mi
Schools provided by the listing agent
- Elementary: Yorktown Elementary
- Middle: Yorktown Middle
- High: York
Source: REIN Inc.. This data may not be complete. We recommend contacting the local school district to confirm school assignments for this home.
Sell for more on Zillow
Get a Zillow Showcase℠ listing at no additional cost and you could sell for .
$545,400
2% more
+$10,908
With Zillow Showcase(estimated)
$556,308
Sell for more on Zillow
Get a Zillow Showcase℠ listing at no additional cost and you could sell for .
$545,400
2% more
+$10,908
With Zillow Showcase(estimated)
$556,308
- Virginia
- York County
- Yorktown
- 23690
- 128 Gallop Way
