Skip main navigation
Off market
  • $461,700

    128 Galway Cir, Chalfont, PA 18914

    4beds
    1,587sqft
    Condo
    Built in 1998
    -- sqft lot
    $461,700 Zestimate®
    $291/sqft
    $2,793 Estimated rent

    Home value

    $461,700

    $439,000 - $485,000

    $2,793/mo

    Zestimate® history
    Loading
    Loading...

    Owner options

    List your home for rent

    $2,793/mo

    Rent Zestimate®

    Find your next renter with Zillow Rental Manager. Plus, with online applications, you can quickly screen prospective tenants – for free.

    Learn more

    $2,793/mo

    Rent Zestimate®

    Refinance and save

    $2,926/mo

    Est. payment

    Refinancing to a lower rate could help reduce your monthly payments and save thousands over the life of the loan.

    See today's rates

    $2,926/mo

    Est. payment

    Explore your selling options

    Work with a Zillow partner agent

    Leverage their expertise and Zillow's premium Showcase listings to get your home seen by more buyers.

    Get started

    List with your own agent

    Get your home in front of millions of buyers by listing it on Zillow.

    Learn how to do it

    Sell it yourself

    Take full control of how buyers see your home on Zillow by listing For Sale by Owner (FSBO).

    List your home

    What's special

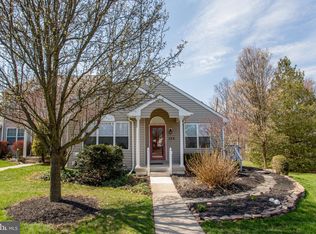
    Seller anxious to sell all offers considered, $5000.00 credit with an acceptable offer. Washer, Dryer and Refrig also included saving buyer another $2000 +/-. This is a townhouse rancher is presently priced below market value,vacant and ready to settle before the holidays! Square footage does not include basement level, Make an appointment today to view this rancher/townhouse located in The Highlands. Enter through the front door in the foyer, then turn left into the formal dining room or walk straight into the bright and cheering kitchen with light cabinets, ample counter space and door leading to a recently stained deck or turn right and walk into or past the over-sized living room with extra windows that let in natural light and wood ceiling beam, continue on past closet, laundry room, full hall bath with tile flooring and tub surround, two bedroom with great natural light and double closets, then walk through the double wood doors into the beautiful master suite with a walk in closet, master bathroom features double vanity, whirlpool tub and shower stall. Don't forget the basement...here you will find a family room, full bath and 4th bedroom with half wall of natural wood and walk in closet, the basement also has great storage and utility area. All this and the HOA mows the lawn, removes the snow and trash, This home also had a all house fan and driveway that easily fits three cars.

    This property is off market, which means it's not currently listed for sale or rent on Zillow. This may be different from what's available on other websites or public sources.
    Facts & features

    Interior

    Bedrooms & bathrooms
    • Bedrooms: 4
    • Bathrooms: 3
    • Full bathrooms: 3
    Heating
    • Forced air, Electric
    Cooling
    • Central
    Appliances
    • Included: Dishwasher, Range / Oven
    Features
    • Master Bath(s), Attic/House Fan, Kitchen - Eat-In, Stall Shower
    • Flooring: Tile, Carpet, Linoleum / Vinyl
    Interior area
    • Total interior livable area: 1,587 sqft

    Property

    Parking
    • Total spaces: 3
    Features
    • Exterior features: Vinyl
    Lot
    • Size: 9,147 Square Feet
    Details
    • Parcel number: 26007509

    Construction

    Type & style
    • Home type: Condo
    • Architectural style: Rancher
    Materials
    • Frame
    Condition
    • Year built: 1998

    Community & HOA

    Location
    • Region: Chalfont

    Financial & listing details

    • Price per square foot: $291/sqft
    • Tax assessed value: $330,119
    • Annual tax amount: $4,981

    Price history

    DateEventPrice
    2/28/2022Sold$364,900$230/sqft
    Source: Bright MLS #PABU2016804 Report a problem
    2/9/2022Pending sale$364,900$230/sqft
    Source: Bright MLS #PABU2016804 Report a problem
    2/3/2022Contingent$364,900$230/sqft
    Source: Bright MLS #PABU2016804 Report a problem
    1/25/2022Listed for sale$364,900+46%$230/sqft
    Source: Bright MLS #PABU2016804 Report a problem
    1/13/2018Sold$250,000-3.5%$158/sqft
    Source: Public Record Report a problem
    12/7/2017Pending sale$259,000$163/sqft
    Source: RE/MAX RELIANCE #1000247097 Report a problem
    11/8/2017Price change$259,000-3.7%$163/sqft
    Source: Re/Max Reliance #1000247097 Report a problem
    9/28/2017Price change$269,000-3.9%$170/sqft
    Source: RE/MAX Reliance #7035859 Report a problem
    9/20/2017Price change$279,900-1.4%$176/sqft
    Source: RE/MAX Reliance #7035859 Report a problem
    8/12/2017Listed for sale$284,000+9.7%$179/sqft
    Source: RE/MAX Reliance #7035859 Report a problem
    9/21/2010Listing removed$259,000$163/sqft
    Source: ReMax Keystone #5750904 Report a problem
    8/14/2010Price change$259,000-4%$163/sqft
    Source: RE/MAX KEYSTONE #5750904 Report a problem
    4/18/2010Listed for sale$269,900+1.1%$170/sqft
    Source: Century 21 New Horizons #5694502 Report a problem
    5/20/2005Sold$267,000+63%$168/sqft
    Source: Public Record Report a problem
    2/2/1998Sold$163,845$103/sqft
    Source: Public Record Report a problem

    Public tax history

    YearProperty taxesTax assessment
    2025$4,981 +0.8%$27,400
    2024$4,939 +7.4%$27,400
    2023$4,597 +2%$27,400
    2022$4,507 +1.1%$27,400
    2021$4,456 $27,400
    2020$4,456 +1.2%$27,400
    2018$4,401 +0.8%$27,400
    2017$4,367 $27,400
    2016$4,367 $27,400
    2015-- $27,400
    2014-- $27,400
    2013-- $27,400
    2012-- $27,400
    2011-- $27,400
    2010-- $27,400
    2009-- $27,400
    2008-- $27,400
    2007-- $27,400
    2006-- $27,400
    2005-- $27,400 +300%
    2004-- $6,850
    2003-- $6,850
    2002-- $6,850
    2000-- $6,850
    Find assessor info on the county website

    Neighborhood: Brittany Farms-Highlands

    Nearby schools

    GreatSchools rating
    Schools provided by the listing agent
    • Elementary: Butler
    • Middle: Unami
    • High: Central Bucks Hs - South
    • District: Central Bucks

    Source: The MLS. This data may not be complete. We recommend contacting the local school district to confirm school assignments for this home.

    Get a cash offer in 3 minutes
    Find out how much your home could sell for in as little as 3 minutes with a no-obligation cash offer.
    Estimated market value
    $461,700
    Get a cash offer in 3 minutes
    Find out how much your home could sell for in as little as 3 minutes with a no-obligation cash offer.
    Estimated market value
    $461,700