Skip main navigation
Sold for $396,034
  • $396,034

    128 Gatehouse Pl, Charles Town, WV 25414

    4beds
    1,698sqft
    Single Family Residence
    Built in 2023
    10,053 Square Feet Lot
    $419,400 Zestimate®
    $233/sqft
    $2,390 Estimated rent

    Home value

    $419,400

    $398,000 - $440,000

    $2,390/mo

    Zestimate® history
    Loading
    Loading...

    Owner options

    List your home for rent

    $2,390/mo

    Rent Zestimate®

    Find your next renter with Zillow Rental Manager. Plus, with online applications, you can quickly screen prospective tenants – for free.

    Learn more

    $2,390/mo

    Rent Zestimate®

    Refinance and save

    $2,428/mo

    Est. payment

    Refinancing to a lower rate could help reduce your monthly payments and save thousands over the life of the loan.

    See today's rates

    $2,428/mo

    Est. payment

    Explore your selling options

    Work with a Zillow partner agent

    Leverage their expertise and Zillow's premium Showcase listings to get your home seen by more buyers.

    Get started

    List with your own agent

    Get your home in front of millions of buyers by listing it on Zillow.

    Learn how to do it

    Sell it yourself

    Take full control of how buyers see your home on Zillow by listing For Sale by Owner (FSBO).

    List your home

    What's special

    Sleek granite countertopsLvp flooringBrushed nickel hardwareSmart light switchFully equipped gourmet kitchensPlenty of storage spaceGranite countertops
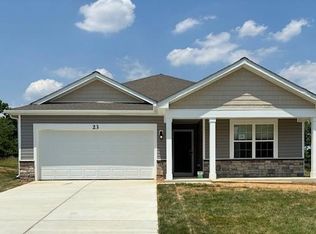
    Looking for one level living? This Neuville offers 4 bedrooms and 2 full baths and a well appointed kitchen with sleek Granite countertops, stainless steel appliances and plenty of storage space making it a great place for entertaining Fully equipped gourmet kitchens with stainless steel appliances, with Aristokraft kitchen cabinetry, LED work area kitchen lighting and granite countertops. America's "Smart Home Technology" featuring Quisys IQ HD touchscreen with camera, Wi-Fi video doorbell, Echo Dot speaker with Alexa, Z-Wave programmable thermostat, smart light switch and Keyless Entry front door lock with deadbolt, flat screen prewires with cat-6 outlets in owners suite and living area, and finally a Wi-Fi enabled garage door opener. LVP flooring on main level public areas, two panel interior doors with brushed nickel hardware, wall to wall carpeting in bedrooms, ceiling fan pre-wires, whole house window blinds throughout - ALL BRAND NEW AND ALL INCLUDED!!! Attractive low down payment financing programs available at below market rates. Closing cost assistance plus a RWC 10 year warranty. ACT NOW!

    Zillow last checked:

    Listing updated:

    Listed by:

    Kathleen Cassidy 667-500-2488,

    D R Horton Realty of Virginia LLC

    Bought with:

    Kathy Colville, 0024774

    Century 21 Redwood Realty

    Source: Bright MLS,MLS#: WVJF2009264MLS Logo

    Facts & features

    Interior

    Bedrooms & bathrooms
    • Bedrooms: 4
    • Bathrooms: 2
    • Full bathrooms: 2
    • Main level bathrooms: 2
    • Main level bedrooms: 4
    Rooms
    • Room types: Primary Bedroom, Bedroom 2, Bedroom 3, Bedroom 4, Kitchen, Foyer, Great Room, Office, Bathroom 2, Primary Bathroom
    Heating
    • Forced Air, Heat Pump, Electric
    Cooling
    • Programmable Thermostat, Heat Pump, Electric
    Appliances
    • Included: Microwave, Dishwasher, Disposal, Dryer, Energy Efficient Appliances, ENERGY STAR Qualified Washer, ENERGY STAR Qualified Dishwasher, ENERGY STAR Qualified Refrigerator, Ice Maker, Oven/Range - Electric, Refrigerator, Stainless Steel Appliance(s), Washer, Water Heater, Electric Water Heater
    • Laundry: Dryer In Unit, Washer In Unit
    Features
    • Breakfast Area, Combination Dining/Living, Combination Kitchen/Living, Open Floorplan, Kitchen - Gourmet, Primary Bath(s), Recessed Lighting, Bathroom - Stall Shower, Upgraded Countertops, Walk-In Closet(s), Kitchen Island, 9'+ Ceilings
    • Flooring: Laminate, Carpet
    • Doors: Sliding Glass
    • Windows: Double Pane Windows, Energy Efficient, Insulated Windows, Low Emissivity Windows, Screens, Window Treatments
    • Has basement: No
    • Has fireplace: No
    Interior area
    • Total structure area: 1,698
    • Total interior livable area: 1,698 sqft
    • Finished area above ground: 1,698

    Property

    Parking
    • Total spaces: 2
    • Parking features: Garage Faces Front, Garage Door Opener, Concrete, Attached
    • Attached garage spaces: 2
    • Has uncovered spaces: Yes
    Accessibility
    • Accessibility features: None
    Features
    • Levels: One
    • Stories: 1
    • Exterior features: Sidewalks
    • Pool features: None
    Lot
    • Size: 10,053 Square Feet
    Details
    • Additional structures: Above Grade
    • Parcel number: 02 10F011200000000
    • Zoning: RESIDENTIAL
    • Special conditions: Standard

    Construction

    Type & style
    • Home type: SingleFamily
    • Architectural style: Ranch/Rambler
    • Property subtype: Single Family Residence
    Materials
    • Concrete, Frame, Glass, Shingle Siding, Vinyl Siding
    • Foundation: Passive Radon Mitigation, Slab
    • Roof: Architectural Shingle
    Condition
    • Excellent
    • New construction: Yes
    • Year built: 2023
    Details
    • Builder model: Neuville
    • Builder name: D.R. Horton homes

    Utilities & green energy

    • Electric: 200+ Amp Service
    • Sewer: Public Sewer
    • Water: Public
    • Utilities for property: Cable Available, Multiple Phone Lines, Phone Available, Sewer Available, Water Available

    Community & HOA

    Community
    • Security: Smoke Detector(s)
    • Subdivision: Magnolia Springs
    HOA
    • Has HOA: Yes
    • HOA fee: $105 monthly
    Location
    • Region: Charles Town

    Financial & listing details

    • Price per square foot: $233/sqft
    • Tax assessed value: $424,990
    • Annual tax amount: $2,671
    • Date on market: 9/25/2023
    • Listing agreement: Exclusive Right To Sell
    • Listing terms: Cash,Contract,Conventional,FHA,VA Loan
    • Ownership: Fee Simple

    Price history

    DateEventPrice
    12/28/2023Sold$396,034+0.3%$233/sqft
    Source: Bright MLS #WVJF2009264 Report a problem
    11/15/2023Pending sale$394,990$233/sqft
    Source: Bright MLS #WVJF2009264 Report a problem
    11/7/2023Price change$394,990-7.1%$233/sqft
    Source: Bright MLS #WVJF2009264 Report a problem
    9/25/2023Listed for sale$424,990$250/sqft
    Source: Bright MLS #WVJF2009264 Report a problem

    Public tax history

    YearProperty taxesTax assessment
    2025$2,671 +50.7%$229,900 +203.7%
    2024$1,772 $75,700
    Find assessor info on the county website

    Neighborhood: 25414

    Nearby schools

    GreatSchools rating
    Schools provided by the listing agent
    • Elementary: Page Jackson
    • Middle: Charles Town
    • High: Washington
    • District: Jefferson County Schools

    Source: Bright MLS. This data may not be complete. We recommend contacting the local school district to confirm school assignments for this home.

    Get a cash offer in 3 minutes
    Find out how much your home could sell for in as little as 3 minutes with a no-obligation cash offer.
    Estimated market value
    $419,400
    Get a cash offer in 3 minutes
    Find out how much your home could sell for in as little as 3 minutes with a no-obligation cash offer.
    Estimated market value
    $419,400