Enjoy maintenance-free living in this exceptionally maintained 2-bedroom, 2-bathroom first-floor condo offering 1,492 square feet in the highly desirable gated Southall Landing community. The spacious kitchen features stainless steel appliances, ample cabinet space, a pantry, and a breakfast bar. Interior highlights include a dining area, a large living room with a wood-burning fireplace, and a dedicated laundry area. The primary bedroom suite offers beautiful water views and includes an attached bathroom with a double vanity, walk-in shower, and walk-in closet. An additional bedroom and full hallway bathroom with a tub/shower combination provide comfortable accommodations for guests or family. Exterior features include a 1-car attached garage and a private deck, perfect for relaxing and enjoying the water views. Conveniently located just minutes from LAFB, NASA, Buckroe Beach, I-64, and numerous community amenities.
Sold
$275,900
128 Genoa Dr Unit 19, Hampton, VA 23664
2beds
1,492sqft
Townhouse
Built in 1995
1,062 Square Feet Lot
$278,400 Zestimate®
$185/sqft
$2,300 Estimated rent
Home value
$278,400
$242,000 - $320,000
$2,300/mo
Zestimate® history
Owner options
List your home for rent
$2,300/mo
Rent Zestimate®
Find your next renter with Zillow Rental Manager. Plus, with online applications, you can quickly screen prospective tenants – for free.
$2,300/mo
Rent Zestimate®
Refinance and save
$2,154/mo
Est. payment
Refinancing to a lower rate could help reduce your monthly payments and save thousands over the life of the loan.
$2,154/mo
Est. payment
Explore your selling options
Work with a Zillow partner agent
Leverage their expertise and Zillow's premium Showcase listings to get your home seen by more buyers.
Get startedList with your own agent
Get your home in front of millions of buyers by listing it on Zillow.
Learn how to do itSell it yourself
Take full control of how buyers see your home on Zillow by listing For Sale by Owner (FSBO).
List your homeWhat's special
Wood-burning fireplacePrivate deckPrimary bedroom suiteSpacious kitchenBreakfast barAmple cabinet spaceDining area
Zillow last checked:
Listing updated:
Listed by:
Justin Wynings,
RE/MAX Elevate 757-873-3636
Bought with:
Konstantina Colebrook
Keller Williams Capital Props.
Source: REIN Inc.,MLS#: 10641601
Facts & features
Interior
Bedrooms & bathrooms
- Bedrooms: 2
- Bathrooms: 2
- Full bathrooms: 2
Rooms
- Room types: 1st Floor BR, 1st Floor Primary BR, Breakfast Area, PBR with Bath, Spare Room, Utility Closet, Utility Room
Primary bedroom
- Level: First
Heating
- Heat Pump, Programmable Thermostat
Cooling
- Central Air
Appliances
- Included: 220 V Elec, Dishwasher, Disposal, Microwave, Electric Range, Refrigerator, Electric Water Heater
- Laundry: Dryer Hookup, Washer Hookup
Features
- Bar, Dual Entry Bath (Br & Hall), Primary Sink-Double, Walk-In Closet(s), Ceiling Fan(s), Entrance Foyer, Pantry
- Flooring: Ceramic Tile, Laminate/LVP, Slate
- Doors: Storm Door(s)
- Windows: Window Treatments
- Number of fireplaces: 1
- Fireplace features: Wood Burning
Interior area
- Total interior livable area: 1,492 sqft
Property
Parking
- Total spaces: 1
- Parking features: Garage Att 1 Car, Off Street, Driveway, Garage Door Opener
- Attached garage spaces: 1
- Has uncovered spaces: Yes
Accessibility
- Accessibility features: Grip-Accessible Features, Level Flooring, Main Floor Laundry, Handicap
Features
- Levels: One
- Stories: 1
- Patio & porch: Deck, Porch
- Pool features: None, Association
- Fencing: None
- Has view: Yes
- View description: Water
- Has water view: Yes
- Water view: Water
- Waterfront features: Lake Front, Pond
Lot
- Size: 1,062 Square Feet
Details
- Zoning: RM
Construction
Type & style
- Home type: Townhouse
- Property subtype: Townhouse
- Attached to another structure: Yes
Materials
- Brick
- Foundation: Slab
- Roof: Asphalt Shingle
Condition
- New construction: No
- Year built: 1995
Utilities & green energy
- Sewer: City/County
- Water: City/County
Community & HOA
Community
- Security: Security System
- Subdivision: Southall Landing
HOA
- Has HOA: Yes
- Amenities included: Clubhouse, Dock, Fitness Center, Gated, Landscaping, Playground, Pool, Security, Sewer, Tennis Court(s), Trash, Water
- HOA fee: $345 monthly
- Second HOA fee: $135 monthly
Location
- Region: Hampton
Financial & listing details
- Price per square foot: $185/sqft
- Annual tax amount: $2,977
- Date on market: 6/26/2026
Price history
Price history is unavailable.
Public tax history
Tax history is unavailable.
Neighborhood: Buckroe
Nearby homes
- $275,9002 bd2 ba1.4k sqft128 Genoa Dr, Hampton, VA 23664Sold
- $271,8002 bd2 ba1.4k sqft130 Genoa Dr, Hampton, VA 23664Off Market
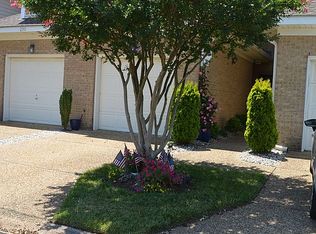
- $265,1262 bd2 ba1.4k sqft126 Genoa Dr, Hampton, VA 23664Sold
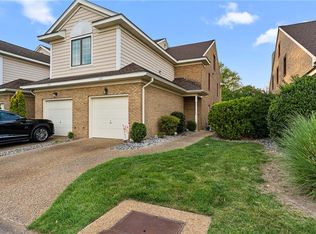
- $365,5003 bd2 ba2.4k sqft228 Genoa Dr, Hampton, VA 23664Off Market
- $350,7003 bd2 ba2k sqft230 Genoa Dr, Hampton, VA 23664Off Market
- $371,6003 bd3 ba2.4k sqft226 Genoa Dr, Hampton, VA 23664Off Market
- $247,0002 bd2 ba1.4k sqft132 Genoa Dr #19, Hampton, VA 23664Sold
- $247,0002 bd2 ba1.4k sqft132 Genoa Dr, Hampton, VA 23664Sold
Nearby schools
GreatSchools rating
- 5/10Francis Asbury Elementary SchoolGrades: PK-5Distance: 1 mi
- 5/10Benjamin Syms Middle SchoolGrades: 6-8Distance: 2.3 mi
- 7/10Kecoughtan High SchoolGrades: 9-12Distance: 1.7 mi
Schools provided by the listing agent
- Elementary: Francis Asbury Elementary
- Middle: Benjamin Syms Middle
- High: Kecoughtan
Source: REIN Inc.. This data may not be complete. We recommend contacting the local school district to confirm school assignments for this home.
Sell for more on Zillow
Get a Zillow Showcase℠ listing at no additional cost and you could sell for .
$278,400
2% more
+$5,568
With Zillow Showcase(estimated)
$283,968
Sell for more on Zillow
Get a Zillow Showcase℠ listing at no additional cost and you could sell for .
$278,400
2% more
+$5,568
With Zillow Showcase(estimated)
$283,968
- Virginia
- Hampton City
- Hampton
- 23664
- Buckroe
- 128 Genoa Dr Unit 19
