This beautifully maintained custom home sits in the highly desirable North Slope neighborhood of Pottsboro. Just minutes from Pottsboro High School and walking distance to the elementary and middle schools, it’s a friendly area where kids can ride bikes and neighbors know each other. With over 2,600 square feet, this single-story home features three living areas, an eat-in kitchen, and a formal dining room. The primary bedroom opens to a gorgeous sunroom. Situated on a .44-acre fenced corner lot, you will have plenty of space for children and pets or even a POOL. The spacious family room flows into a large kitchen with a granite island and abundant cabinetry. A cozy fireplace with an energy-efficient pellet stove insert adds warmth, while a third garage or workshop—with roll-up door, electricity, and floored attic—offers space for projects. Extras include gutters, a sprinkler system, outdoor lighting, additional paved parking, and a covered patio. Located just minutes from Lake Texoma and Hagerman Wildlife Refuge, and less than 10 minutes to HWY 75 and Historic Downtown Denison, you’ll love life in Pottsboro.
Sold
Price Unknown
128 Ginger Dr, Pottsboro, TX 75076
3beds
2,606sqft
Single Family Residence
Built in 1998
0.44 Acres Lot
$390,800 Zestimate®
$--/sqft
$2,997 Estimated rent
Home value
$390,800
$363,000 - $422,000
$2,997/mo
Zestimate® history
Owner options
List your home for rent
$2,997/mo
Rent Zestimate®
Find your next renter with Zillow Rental Manager. Plus, with online applications, you can quickly screen prospective tenants – for free.
$2,997/mo
Rent Zestimate®
Refinance and save
Refinancing to a lower rate could help reduce your monthly payments and save thousands over the life of the loan.
Explore your selling options
Work with a Zillow partner agent
Leverage their expertise and Zillow's premium Showcase listings to get your home seen by more buyers.
Get startedList with your own agent
Get your home in front of millions of buyers by listing it on Zillow.
Learn how to do itSell it yourself
Take full control of how buyers see your home on Zillow by listing For Sale by Owner (FSBO).
List your homeWhat's special
Outdoor lightingFormal dining roomSpacious family roomAdditional paved parkingEat-in kitchenCovered patioSprinkler system
Zillow last checked:
Listing updated:
Listed by:
Tommi Sue Homuth 0623240 903-786-3115,
Tracy Realty 903-786-3115
Bought with:
Karla Davis, 0744255
PARAGON, REALTORS
Source: NTREIS,MLS#: 21209137
Facts & features
Interior
Bedrooms & bathrooms
- Bedrooms: 3
- Bathrooms: 3
- Full bathrooms: 2
- 1/2 bathrooms: 1
Primary bedroom
- Features: Ceiling Fan(s), En Suite Bathroom, Jetted Tub, Separate Shower, Walk-In Closet(s)
- Level: First
- Dimensions: 14 x 14
Bedroom
- Features: Ceiling Fan(s)
- Level: First
- Dimensions: 12 x 10
Bedroom
- Level: First
- Dimensions: 11 x 10
Primary bathroom
- Features: Dual Sinks, En Suite Bathroom, Jetted Tub, Separate Shower
- Level: First
- Dimensions: 0 x 0
Breakfast room nook
- Level: First
- Dimensions: 11 x 8
Breakfast room nook
- Features: Ceiling Fan(s)
- Level: First
- Dimensions: 11 x 8
Family room
- Level: First
- Dimensions: 20 x 12
Kitchen
- Features: Breakfast Bar, Built-in Features, Kitchen Island
- Level: First
- Dimensions: 14 x 16
Living room
- Features: Ceiling Fan(s), Fireplace
- Level: First
- Dimensions: 18 x 14
Sunroom
- Features: Ceiling Fan(s)
- Level: First
- Dimensions: 0 x 0
Utility room
- Features: Built-in Features, Utility Room
- Level: First
- Dimensions: 11 x 5
Heating
- Central, Natural Gas
Cooling
- Central Air, Electric
Appliances
- Included: Dishwasher, Electric Cooktop, Electric Oven, Disposal
- Laundry: Electric Dryer Hookup, Laundry in Utility Room
Features
- Built-in Features, Decorative/Designer Lighting Fixtures, Eat-in Kitchen, High Speed Internet, Kitchen Island, Walk-In Closet(s)
- Flooring: Ceramic Tile, Laminate, Wood
- Windows: Window Coverings
- Has basement: No
- Number of fireplaces: 1
- Fireplace features: Insert, Living Room, Pellet Stove
Interior area
- Total interior livable area: 2,606 sqft
Property
Parking
- Total spaces: 2
- Parking features: Additional Parking, Door-Single, Driveway, Garage, Golf Cart Garage, Garage Door Opener, Parking Pad, Garage Faces Rear, Workshop in Garage, Boat, RV Access/Parking
- Attached garage spaces: 2
Features
- Levels: One
- Stories: 1
- Patio & porch: Covered
- Exterior features: Lighting, Private Yard, Rain Gutters
- Pool features: None
- Fencing: Wood
Lot
- Size: 0.44 Acres
- Features: Back Yard, Corner Lot, Lawn, Landscaped, Level, Subdivision, Sprinkler System
Details
- Additional structures: Workshop
- Parcel number: 110378
Construction
Type & style
- Home type: SingleFamily
- Architectural style: Ranch,Traditional,Detached
- Property subtype: Single Family Residence
Materials
- Brick
- Foundation: Slab
- Roof: Composition
Condition
- Year built: 1998
Utilities & green energy
- Sewer: Public Sewer
- Water: Public
- Utilities for property: Sewer Available, Water Available
Community & HOA
Community
- Subdivision: North Slope Add Ph Four
HOA
- Has HOA: No
Location
- Region: Pottsboro
Financial & listing details
- Tax assessed value: $460,842
- Annual tax amount: $8,234
- Date on market: 3/22/2026
- Cumulative days on market: 9 days
- Listing terms: Cash,Conventional,FHA,VA Loan
Price history
| Date | Event | Price |
|---|---|---|
| 5/18/2026 | Sold | -- |
Source: NTREIS #21209137 Report a problem | ||
| 5/14/2026 | Pending sale | $394,000$151/sqft |
Source: NTREIS #21209137 Report a problem | ||
| 3/31/2026 | Contingent | $394,000$151/sqft |
Source: NTREIS #21209137 Report a problem | ||
| 3/22/2026 | Listed for sale | $394,000+41%$151/sqft |
Source: NTREIS #21209137 Report a problem | ||
| 5/20/2019 | Listing removed | $279,500$107/sqft |
Source: ERA Steve Cook & Co, Realtors #14056002 Report a problem | ||
| 4/30/2019 | Pending sale | $279,500$107/sqft |
Source: ERA Steve Cook & Co, Realtors #14056002 Report a problem | ||
| 4/4/2019 | Listed for sale | $279,500-1.1%$107/sqft |
Source: ERA Steve Cook & Co, REALTORS� #14056002 Report a problem | ||
| 1/2/2019 | Listing removed | $282,500$108/sqft |
Source: CENTURY 21 Dean Gilbert Realtors #13828833 Report a problem | ||
| 10/17/2018 | Price change | $282,500-2.6%$108/sqft |
Source: CENTURY 21 Dean Gilbert Realtors #13828833 Report a problem | ||
| 7/12/2018 | Price change | $290,000-2.7%$111/sqft |
Source: CENTURY 21 Dean Gilbert Realtors #13828833 Report a problem | ||
| 7/4/2018 | Listed for sale | $298,000$114/sqft |
Source: CENTURY 21 Dean Gilbert Realtors #13828833 Report a problem | ||
Public tax history
| Year | Property taxes | Tax assessment |
|---|---|---|
| 2025 | $3,242 -20.6% | $426,679 +10% |
| 2024 | $4,083 -0.1% | $387,890 +10% |
| 2023 | $4,089 -23.4% | $352,627 +10% |
| 2022 | $5,337 -6.1% | $320,570 +10% |
| 2021 | $5,686 | $291,427 +0.3% |
| 2020 | -- | $290,413 +3.6% |
| 2019 | $3,474 | $280,309 +10% |
| 2018 | $3,474 | $254,826 +8% |
| 2017 | $3,474 | $236,006 -3.7% |
| 2016 | $3,474 -2.7% | $245,014 +13.1% |
| 2015 | $3,572 | $216,648 +4.4% |
| 2014 | $3,572 | $207,546 +6.8% |
| 2013 | -- | $194,353 +1% |
| 2012 | -- | $192,411 |
| 2011 | -- | $192,411 -1.7% |
| 2010 | -- | $195,736 -3% |
| 2009 | -- | $201,723 -2.6% |
| 2008 | -- | $207,078 |
| 2007 | -- | $207,078 +3% |
| 2006 | -- | $201,005 +23.1% |
| 2005 | -- | $163,290 -0.8% |
| 2004 | -- | $164,679 +5.6% |
| 2002 | -- | $155,927 -0.3% |
| 2001 | -- | $156,429 +21% |
| 2000 | -- | $129,280 |
Find assessor info on the county website
Neighborhood: 75076
Nearby homes
- $430,000-- bd-- ba2.6k sqft126 Ginger Dr, Pottsboro, TX 75076Off Market
- $418,3003 bd3 ba2.1k sqft129 Jaron Dr, Pottsboro, TX 75076Off Market
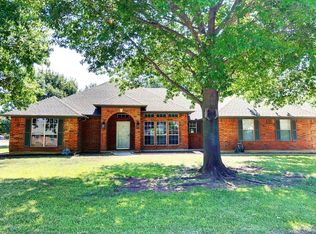
- $353,900-- bd-- ba1.8k sqft127 Jaron Dr, Pottsboro, TX 75076Off Market
- $--4 bd2 ba1.8k sqft124 Ginger Dr, Pottsboro, TX 75076Sold
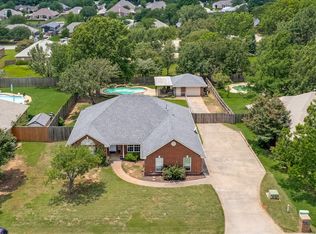
- $327,600-- bd-- ba1.6k sqft125 Jaron Dr, Pottsboro, TX 75076Off Market
- $395,800-- bd-- ba2.1k sqft133 Jaron Dr, Pottsboro, TX 75076Off Market
- $1,074,8006 bd5 ba7k sqft101 Carter St, Pottsboro, TX 75076Off Market
- $14,483-- bd-- ba-- sqft101 Carter St, Pottsboro, TX 75076Off Market
Nearby schools
GreatSchools rating
- 9/10Pottsboro Elementary SchoolGrades: PK-4Distance: 0.4 mi
- 7/10Pottsboro Middle SchoolGrades: 5-8Distance: 0.4 mi
- 8/10Pottsboro High SchoolGrades: 9-12Distance: 0.2 mi
Schools provided by the listing agent
- Elementary: Pottsboro
- Middle: Pottsboro
- High: Pottsboro
- District: Pottsboro ISD
Source: NTREIS. This data may not be complete. We recommend contacting the local school district to confirm school assignments for this home.
Get a cash offer in 3 minutes
Find out how much your home could sell for in as little as 3 minutes with a no-obligation cash offer.
Estimated market value
$390,800
Get a cash offer in 3 minutes
Find out how much your home could sell for in as little as 3 minutes with a no-obligation cash offer.
Estimated market value
$390,800
- Texas
- Grayson County
- Pottsboro
- 75076
- 128 Ginger Dr
Nearby cities
Nearby neighborhoods
Nearby zip codes
Other Pottsboro Topics
