Ready to downsize? This one won't last!!! Located in the highly desired 55+ subdivision of Glen Eagles, this patio home welcomes you as you enter through a tinted decorative storm door. Step into an open concept great room with living/dining room combo. Large primary bedroom features a large walk in closet. Primary bath has a separate tub, walk-in shower and double sinks. Refrigerator, washer and dryer convey. A full house Generac also conveys. HOA maintains mowing lawns and trimming landscape. Community Clubhouse with gym and pool are included in HOA dues. Your HOME!! HOA dues $110/month
Sold for $280,000
$280,000
128 Glenalmond Ct, Dunn, NC 28334
3beds
1,512sqft
Townhouse, Residential
Built in 2005
6,098 Square Feet Lot
$277,600 Zestimate®
$185/sqft
$1,600 Estimated rent
Home value
$277,600
$253,000 - $305,000
$1,600/mo
Zestimate® history
Owner options
List your home for rent
$1,600/mo
Rent Zestimate®
Find your next renter with Zillow Rental Manager. Plus, with online applications, you can quickly screen prospective tenants – for free.
$1,600/mo
Rent Zestimate®
Refinance and save
$1,816/mo
Est. payment
Refinancing to a lower rate could help reduce your monthly payments and save thousands over the life of the loan.
$1,816/mo
Est. payment
Explore your selling options
Work with a Zillow partner agent
Leverage their expertise and Zillow's premium Showcase listings to get your home seen by more buyers.
Get startedList with your own agent
Get your home in front of millions of buyers by listing it on Zillow.
Learn how to do itSell it yourself
Take full control of how buyers see your home on Zillow by listing For Sale by Owner (FSBO).
List your homeWhat's special
Zillow last checked:
Listing updated:
Listed by:
Valerie Newton 919-635-6210,
eXp Realty
Bought with:
Katie Hernandez, 331365
EXP Realty LLC
Source: Doorify MLS,MLS#: 10017733
Facts & features
Interior
Bedrooms & bathrooms
- Bedrooms: 3
- Bathrooms: 2
- Full bathrooms: 2
Heating
- Electric, Heat Pump
Cooling
- Electric, Heat Pump
Appliances
- Included: Built-In Electric Range, Dishwasher, Disposal, Electric Cooktop, Electric Range, Electric Water Heater, Microwave, Refrigerator, Washer/Dryer
Features
- Bathtub/Shower Combination, Living/Dining Room Combination, Open Floorplan, Soaking Tub, Vaulted Ceiling(s), Walk-In Closet(s), Walk-In Shower
- Flooring: Carpet, Linoleum
- Has fireplace: Yes
- Fireplace features: Gas Log, Great Room, Propane
- Common walls with other units/homes: 1 Common Wall, End Unit
Interior area
- Total structure area: 1,512
- Total interior livable area: 1,512 sqft
- Finished area above ground: 1,512
- Finished area below ground: 0
Property
Parking
- Total spaces: 2
- Parking features: Concrete, Garage
- Attached garage spaces: 1
- Uncovered spaces: 1
Accessibility
- Accessibility features: Standby Generator
Features
- Levels: One
- Stories: 1
- Patio & porch: Screened, Side Porch
- Exterior features: Fenced Yard
- Pool features: Community
- Fencing: Back Yard, Vinyl
- Has view: Yes
Lot
- Size: 6,098 Square Feet
- Features: Landscaped
Details
- Parcel number: 021507 0246 57
- Special conditions: Trust
Construction
Type & style
- Home type: Townhouse
- Architectural style: Traditional
- Property subtype: Townhouse, Residential
- Attached to another structure: Yes
Materials
- Brick, Vinyl Siding
- Foundation: Slab
- Roof: Shingle
Condition
- New construction: No
- Year built: 2005
Utilities & green energy
- Sewer: Public Sewer
Community & HOA
Community
- Features: Clubhouse, Fitness Center, Pool, Street Lights
- Subdivision: Glen Eagles
HOA
- Has HOA: Yes
- Amenities included: Clubhouse, Fitness Center, Landscaping, Maintenance Grounds, Management, Pool
- Services included: Maintenance Grounds
- HOA fee: $110 monthly
Location
- Region: Dunn
Financial & listing details
- Price per square foot: $185/sqft
- Tax assessed value: $186,260
- Annual tax amount: $2,274
- Date on market: 3/18/2024
Price history
| Date | Event | Price |
|---|---|---|
| 12/8/2025 | Sold | $280,000+5.7%$185/sqft |
Source: Public Record Report a problem | ||
| 9/11/2024 | Sold | $265,000-1.5%$175/sqft |
Source:  Doorify MLS #10017733 Report a problem Doorify MLS #10017733 Report a problem | ||
| 6/4/2024 | Pending sale | $269,000$178/sqft |
Source: Doorify MLS #10017733 Report a problem | ||
| 5/30/2024 | Price change | $269,000-2.2%$178/sqft |
Source: Doorify MLS #10017733 Report a problem | ||
| 4/16/2024 | Price change | $275,000-1.8%$182/sqft |
Source: Doorify MLS #10017733 Report a problem | ||
| 3/18/2024 | Listed for sale | $279,900+74.9%$185/sqft |
Source: Doorify MLS #10017733 Report a problem | ||
| 7/10/2008 | Sold | $160,000+2.6%$106/sqft |
Source: Public Record Report a problem | ||
| 6/12/2006 | Sold | $156,000$103/sqft |
Source: Public Record Report a problem | ||
Public tax history
| Year | Property taxes | Tax assessment |
|---|---|---|
| 2025 | $2,494 +4.4% | $186,260 +2.2% |
| 2024 | $2,389 +5.1% | $182,270 |
| 2023 | $2,274 | $182,270 |
| 2022 | $2,274 +2.1% | $182,270 +15.8% |
| 2021 | $2,226 | $157,460 |
| 2020 | $2,226 +0.7% | $157,460 |
| 2019 | $2,211 | $157,460 |
| 2018 | $2,211 | $157,460 |
| 2017 | -- | $157,460 -0.3% |
| 2016 | -- | $157,860 |
| 2015 | -- | $157,860 |
| 2014 | $2,185 | $157,860 |
| 2012 | -- | $157,860 |
| 2011 | -- | $157,860 |
| 2010 | -- | $157,860 |
| 2009 | -- | $157,860 +20.1% |
| 2008 | -- | $131,480 |
| 2007 | -- | $131,480 |
| 2006 | -- | $131,480 +425.9% |
| 2005 | -- | $25,000 |
| 2004 | -- | $25,000 |
Find assessor info on the county website
Neighborhood: 28334
Nearby homes
- $254,1003 bd2 ba1.4k sqft126 Glenalmond Ct, Dunn, NC 28334Off Market
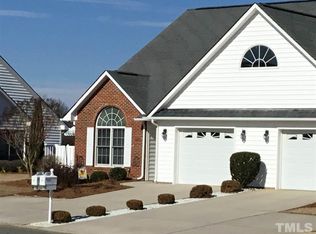
- $276,6003 bd2 ba1.4k sqft130 Glenalmond Ct, Dunn, NC 28334Off Market
- $265,3003 bd2 ba1.4k sqft124 Glenalmond Ct, Dunn, NC 28334Off Market
- $266,9003 bd2 ba1.4k sqft132 Glenalmond Ct, Dunn, NC 28334Off Market
- $267,3003 bd2 ba1.3k sqft127 Glenalmond Ct, Dunn, NC 28334Off Market
- $268,3003 bd2 ba1.4k sqft129 Glenalmond Ct, Dunn, NC 28334Off Market
- $254,0003 bd2 ba1.4k sqft131 Glenalmond Ct, Dunn, NC 28334Off Market
- $252,5003 bd2 ba1.5k sqft122 Glenalmond Ct, Dunn, NC 28334Off Market
Nearby schools
GreatSchools rating
- 2/10Dunn ElementaryGrades: PK-5Distance: 1.3 mi
- 7/10Dunn MiddleGrades: 6-8Distance: 1 mi
- 4/10Triton HighGrades: 9-12Distance: 2 mi
Get a cash offer in 3 minutes
Find out how much your home could sell for in as little as 3 minutes with a no-obligation cash offer.
Estimated market value
$277,600
Get a cash offer in 3 minutes
Find out how much your home could sell for in as little as 3 minutes with a no-obligation cash offer.
Estimated market value
$277,600
- North Carolina
- Harnett County
- Dunn
- 28334
- 128 Glenalmond Ct
Nearby cities
Nearby zip codes
Other Dunn Topics
