Skip main navigation
Sold for $820,000
  • $820,000

    128 Goucher Way, Churchville, MD 21028

    5beds
    3,452sqft
    Single Family Residence
    Built in 1986
    4.06 Acres Lot
    $824,300 Zestimate®
    $238/sqft
    $4,423 Estimated rent

    Home value

    $824,300

    $758,000 - $898,000

    $4,423/mo

    Zestimate® history
    Loading
    Loading...

    Owner options

    List your home for rent

    $4,423/mo

    Rent Zestimate®

    Find your next renter with Zillow Rental Manager. Plus, with online applications, you can quickly screen prospective tenants – for free.

    Learn more

    $4,423/mo

    Rent Zestimate®

    Refinance and save

    $5,706/mo

    Est. payment

    Refinancing to a lower rate could help reduce your monthly payments and save thousands over the life of the loan.

    See today's rates

    $5,706/mo

    Est. payment

    Explore your selling options

    Work with a Zillow partner agent

    Leverage their expertise and Zillow's premium Showcase listings to get your home seen by more buyers.

    Get started

    List with your own agent

    Get your home in front of millions of buyers by listing it on Zillow.

    Learn how to do it

    Sell it yourself

    Take full control of how buyers see your home on Zillow by listing For Sale by Owner (FSBO).

    List your home

    What's special

    Wood-burning fireplaceTranquil wooded settingGrand curb appealGrand double-door entranceImpressive two-story foyerDouble vanityProfessional landscaping
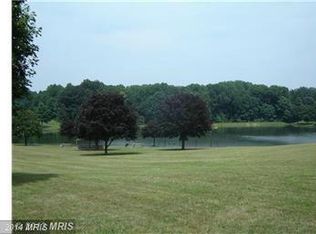
    ***OPEN HOUSE 2/21/26 from 2PM to 3PM!!!***WATCH THE FULL YOUTUBE 22+ MINUTE PROPERTY TOUR WALK & TALK VIDEO FOR A TRUE VIRTUAL SHOWING WITHOUT EVER STEPPING FOOT IN THE HOME (SOME WEBSITES LIKE TO TRY TO HIDE THE VIRTUAL TOUR LINK SO LOOK EVERYWHERE FOR IT AND YOU WILL FIND IT)! WELCOME TO 128 GOUCHER WAY IN CHURCHVILLE, MARYLAND – A ONE-OF-A-KIND CUSTOM-BUILT ESTATE SITUATED ON A BEAUTIFUL AND PRIVATE 4.06-ACRE DOUBLE LOT AT THE END OF ONE OF THE AREA’S MOST DESIRABLE COMMUNITIES. THIS INCREDIBLE PROPERTY OFFERS THE RARE OPPORTUNITY FOR POTENTIAL SUBDIVISION (BUYER TO VERIFY WITH HARFORD COUNTY) AND COMBINES THE PEACE AND PRIVACY OF COUNTRY LIVING WITH THE CONVENIENCE OF NEARBY AMENITIES. FROM THE MOMENT YOU ARRIVE, YOU’LL APPRECIATE THE GRAND CURB APPEAL, PROFESSIONAL LANDSCAPING, AND TRANQUIL WOODED SETTING THAT SURROUNDS THIS HOME. FEATURES INCLUDE AN OVERSIZED THREE-CAR SIDE-LOADING GARAGE, ANDERSEN WINDOWS AND DOORS, A THREE-YEAR-NEW ARCHITECTURAL SHINGLE ROOF, A FOUR-YEAR-NEW WATER HEATER, AND A SIX-YEAR-NEW HVAC SYSTEM. INSIDE, YOU ARE GREETED BY A GRAND DOUBLE-DOOR ENTRANCE LEADING INTO AN IMPRESSIVE TWO-STORY FOYER AND AN OPEN LIVING ROOM WITH A LOFT OVERLOOK THAT FLOODS THE SPACE WITH NATURAL LIGHT. THE HOME SHOWCASES GLEAMING NATURAL HARDWOOD FLOORS, A GOURMET GRANITE KITCHEN, AND BEAUTIFUL VIEWS OF NATURE FROM NEARLY EVERY WINDOW. THE REAR OF THE HOME IS TRULY SPECTACULAR, FEATURING A TWO-TIERED DECK THAT SPANS THE ENTIRE LENGTH OF THE HOUSE WITH THREE SEPARATE ACCESS POINTS, PROVIDING THE PERFECT SPACE FOR ENTERTAINING, RELAXING, OR ENJOYING PEACEFUL EVENINGS SURROUNDED BY TREES. THE OWNER’S SUITE INCLUDES A PRIVATE BALCONY, A LUXURY BATHROOM WITH A CUSTOM SEAMLESS GLASS DOOR SHOWER, AND A DOUBLE VANITY. THE MAIN LEVEL OFFICE CAN ALSO FUNCTION AS AN ADDITIONAL BEDROOM, AND THE FULLY FINISHED BASEMENT OFFERS A RECREATION SPACE, AND WALK-OUT ACCESS TO THE YARD. ADDITIONAL HIGHLIGHTS INCLUDE A WOOD-BURNING FIREPLACE, A FULL-SIZE TRACTOR INCLUDED IN THE SALE (PERFECT FOR MOWING THE PROPERTY OR PLOWING THE DRIVEWAY IN WINTER), AND PROFESSIONAL LANDSCAPE LIGHTING THAT BEAUTIFULLY ILLUMINATES THE PROPERTY AT NIGHT. THE COMMUNITY ITSELF OFFERS A LARGE PRIVATE FISHING POND WITH GAZEBO, PICNIC TABLES, AND A TOT-LOT PLAYGROUND, MAKING IT A PERFECT BLEND OF SERENITY AND RECREATION. THIS RARE CUSTOM HOME OFFERS UNMATCHED PRIVACY, SPACE, AND CRAFTSMANSHIP IN ONE OF HARFORD COUNTY’S MOST PEACEFUL SETTINGS — TRULY AN EXCEPTIONAL OPPORTUNITY FOR THOSE SEEKING LUXURY AND TRANQUILITY IN CHURCHVILLE.

    Zillow last checked:

    Listing updated:

    Listed by:

    Michael Klijanowicz 410-236-3331,

    Cummings & Co. Realtors,

    Co-Listing Agent: Deborah Bullinger 410-916-6170,

    Cummings & Co. Realtors

    Bought with:

    Donald Potter, 5015209

    EXIT Preferred Realty, LLC

    Source: Bright MLS,MLS#: MDHR2048972MLS Logo

    Facts & features

    Interior

    Bedrooms & bathrooms
    • Bedrooms: 5
    • Bathrooms: 4
    • Full bathrooms: 2
    • 1/2 bathrooms: 2
    • Main level bathrooms: 2
    • Main level bedrooms: 1
    Basement
    • Area: 1860
    Heating
    • Heat Pump, Electric
    Cooling
    • Central Air, Ceiling Fan(s), Heat Pump, Electric
    Appliances
    • Included: Electric Water Heater
    Features
    • Basement: Full,Partial,Finished,Heated,Improved,Exterior Entry,Other
    • Number of fireplaces: 1
    Interior area
    • Total structure area: 5,312
    • Total interior livable area: 3,452 sqft
    • Finished area above ground: 3,452
    • Finished area below ground: 0

    Property

    Parking
    • Total spaces: 3
    • Parking features: Garage Faces Side, Garage Door Opener, Inside Entrance, Oversized, Other, Attached, Driveway, On Street
    • Attached garage spaces: 3
    • Has uncovered spaces: Yes
    Accessibility
    • Accessibility features: Other
    Features
    • Levels: Two
    • Stories: 2
    • Pool features: None
    Lot
    • Size: 4.06 Acres
    • Dimensions: 268.00 x
    Details
    • Additional structures: Above Grade, Below Grade
    • Parcel number: 1303148408
    • Zoning: RR
    • Special conditions: Standard

    Construction

    Type & style
    • Home type: SingleFamily
    • Architectural style: Colonial
    • Property subtype: Single Family Residence
    Materials
    • Brick Front
    • Foundation: Block
    Condition
    • New construction: No
    • Year built: 1986

    Utilities & green energy

    • Sewer: On Site Septic
    • Water: Well

    Community & neighborhood

    Location
    • Region: Churchville
    • Subdivision: Priestford Hills

    HOA & financial

    HOA
    • Has HOA: Yes
    • HOA fee: $800 annually

    Other

    Other facts
    • Listing agreement: Exclusive Right To Sell
    • Ownership: Fee Simple

    Price history

    DateEventPrice
    4/10/2026Sold$820,000-8.9%$238/sqft
    Source: Bright MLS #MDHR2048972 Report a problem
    2/23/2026Contingent$899,990$261/sqft
    Source: Bright MLS #MDHR2048972 Report a problem
    1/15/2026Price change$899,990-4.3%$261/sqft
    Source: Bright MLS #MDHR2048972 Report a problem
    11/14/2025Listed for sale$940,000$272/sqft
    Source: Bright MLS #MDHR2048972 Report a problem

    Public tax history

    YearProperty taxesTax assessment
    2025$5,293 -13.9%$585,100 +3.8%
    2024$6,145 +3.9%$563,767 +3.9%
    2023$5,912 +4.1%$542,433 +4.1%
    2022$5,679 -2.2%$521,100 +2.2%
    2021$5,808 +0.9%$509,900 +2.2%
    2020$5,755 +2.3%$498,700 +2.3%
    2019$5,626 +0.3%$487,500 +0.3%
    2018$5,610 -0.3%$486,133 -0.3%
    2017$5,626 $487,500 +0.8%
    2016-- $483,400 +2.3%
    2015-- $472,433 +2.4%
    2014$5,182 $461,467 +2.4%
    2013-- $450,500
    2012-- $450,500
    2011-- $450,500 -23.7%
    2010-- $590,350 +9.7%
    2009-- $537,916 +10.8%
    2008-- $485,483 +12.1%
    2007-- $433,050 +9.6%
    2006-- $395,226 +10.6%
    2005-- $357,403 +11.8%
    2004-- $319,580 +2.6%
    2003-- $311,460 +2.7%
    2002-- $303,340 +2.8%
    2001-- $295,220

    Find assessor info on the county website

    Neighborhood: 21028

    Nearby schools

    GreatSchools rating
    Schools provided by the listing agent
    • District: Harford County Public Schools

    Source: Bright MLS. This data may not be complete. We recommend contacting the local school district to confirm school assignments for this home.

    Get a cash offer in 3 minutes
    Find out how much your home could sell for in as little as 3 minutes with a no-obligation cash offer.
    Estimated market value
    $824,300
    Get a cash offer in 3 minutes
    Find out how much your home could sell for in as little as 3 minutes with a no-obligation cash offer.
    Estimated market value
    $824,300