Skip main navigation
Pending
  • $749,900

    128 Grandview Ave, Lincoln, RI 02865

    4beds
    2,695sqft
    : 
    Loading
    Get pre-qualified
    Single Family Residence
    Built in 1968
    0.36 Acres Lot
    $768,000 Zestimate®
    $278/sqft
    $-- HOA

    What's special

    Wood stoveWaterfront retreatAttached one-car garageSet on barneys pondAmple storageStunning freshwater views year-roundOversized back deck
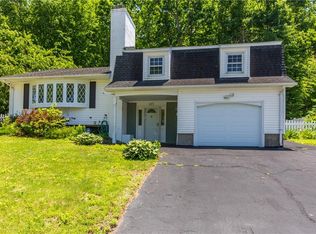
    Welcome home to this exceptional waterfront retreat, lovingly owned by the same family for 35 years. Set on Barneys Pond, this rare property offers stunning freshwater views year-round with opportunities to skate in the winter or fish, kayak, and enjoy nature in warmer months. The property also abuts Lincoln Woods State Park, offering hiking, climbing, fishing, swimming, snowmobiling, and outdoor recreation. This charming New England Cape offers 4 bedrooms, 3 full bathrooms, gleaming hardwoods throughout, and beautiful water views from the dining room to the primary bedroom. The cozy living room features exposed beams and a wood stove, while the addition provides flexibility with a private entrance, second living space, kitchen, dining area, and full bathroom, perfect for guests or multigenerational living. The main home features a first-floor bedroom/office, full bathroom, dining room, living room, and kitchen connected by a convenient mudroom. Upstairs offers three oversized bedrooms with dormered ceilings and ample storage. The updated kitchen features vaulted ceilings, skylight, granite countertops, abundant cabinetry, and pond views. Additional highlights include updated electrical, basement bulkhead, attached one-car garage, and detached 12x20 barn with loft and garage door. Enjoy peaceful mornings overlooking the pond or evenings on the oversized back deck watching wildlife. Minutes to local schools and downtown Providence! A special waterfront opportunity!
    19 days
    |
    2,211
    |
    91
    |

    Likely to sell faster than

    Zillow last checked:

    Listing updated:

    Listed by:

    Samantha Durand 401-450-8571,

    REMAX Revolution

    Source: StateWide MLS RI,MLS#: 1412300MLS Logo

      Facts & features

      Interior

      Bedrooms & bathrooms
      • Bedrooms: 4
      • Bathrooms: 3
      • Full bathrooms: 3
      Primary bedroom
      • Level: Second
      Bathroom
      • Level: Second
      Bathroom
      • Level: First
      Other
      • Level: Second
      Other
      • Level: Second
      Other
      • Level: First
      Other
      • Level: First
      Kitchen
      • Level: First
      Other
      • Level: Lower
      Living room
      • Level: First
      Storage
      • Level: Lower
      Utility room
      • Level: Lower
      Heating
      • Natural Gas, Baseboard, Forced Water
      Cooling
      • None
      Appliances
      • Included: Gas Water Heater, Dishwasher, Dryer, Disposal, Microwave, Oven/Range, Refrigerator, Washer
      Features
      • Wall (Dry Wall), Wall (Plaster), Cedar Closet(s), Skylight, Stairs, Plumbing (Copper), Plumbing (Mixed), Insulation (Ceiling), Insulation (Walls), Ceiling Fan(s)
      • Flooring: Ceramic Tile, Hardwood, Carpet
      • Windows: Insulated Windows, Skylight(s)
      • Basement: Full,Bulkhead,Unfinished,Laundry,Storage Space,Utility
      • Attic: Attic Storage
      • Number of fireplaces: 1
      • Fireplace features: Brick, Gas, Wood Insert
      Interior area
      • Total structure area: 2,695
      • Total interior livable area: 2,695 sqft
      • Finished area above ground: 2,695
      • Finished area below ground: 0
      Video & virtual tour

      Property

      Parking
      • Total spaces: 6
      • Parking features: Attached, Detached, Driveway
      • Attached garage spaces: 1
      • Has uncovered spaces: Yes
      Features
      • Patio & porch: Deck
      • Exterior features: Breezeway
      • Has view: Yes
      • View description: Water
      • Has water view: Yes
      • Water view: Water
      • Waterfront features: Waterfront, Access, Dock, Freshwater Front, Walk to Fresh Water
      Lot
      • Size: 0.36 Acres
      • Features: Wooded
      Details
      • Additional structures: Barn(s)
      • Parcel number: LINCM08L1240U
      • Other equipment: Wood Stove

      Construction

      Type & style
      • Home type: SingleFamily
      • Architectural style: Cape Cod
      • Property subtype: Single Family Residence
      Materials
      • Dry Wall, Plaster, Vinyl Siding
      • Foundation: Concrete Perimeter
      Condition
      • New construction: No
      • Year built: 1968

      Utilities & green energy

      • Electric: 100 Amp Service, 200+ Amp Service, Circuit Breakers
      • Sewer: Public Sewer
      • Water: Municipal, Public
      • Utilities for property: Sewer Connected, Water Connected

      Community & HOA

      Community
      • Features: Near Public Transport, Commuter Bus, Golf, Highway Access, Interstate, Public School, Recreational Facilities, Restaurants, Schools, Near Shopping
      • Subdivision: Saylesville Highlands
      HOA
      • Has HOA: No
      Location
      • Region: Lincoln

      Financial & listing details

      • Price per square foot: $278/sqft
      • Tax assessed value: $611,800
      • Annual tax amount: $4,777
      • Date on market: 6/16/2026
      • Inclusions: There is currently a homestead and elderly exemption on the home.

        Estimated market value

        $768,000

        $730,000 - $806,000

        $3,858/mo

        Price history

        DateEventPrice
        6/22/2026Pending sale$749,900$278/sqft
        Source: StateWide MLS RI #1412300 Report a problem
        6/16/2026Listed for sale$749,900+380.7%$278/sqft
        Source: StateWide MLS RI #1412300 Report a problem
        12/18/1991Sold$156,000$58/sqft
        Source: Public Record Report a problem

        Public tax history

        YearProperty taxesTax assessment
        2025$8,272 +3.5%$611,800 +32.8%
        2024$7,995 +5.2%$460,800
        2023$7,599 +0.3%$460,800
        2022$7,580 -1.7%$460,800 +21.3%
        2021$7,710 +53.8%$380,000
        2020$5,012 +2.5%$380,000 +16.9%
        2018$4,891 -31.3%$325,100
        2017$7,120 +1.4%$325,100
        2016$7,022 -3%$325,100 +5.7%
        2015$7,240 -0.2%$307,700
        2014$7,252 +0.3%$307,700
        2013$7,228 +2.7%$307,700 +846.5%
        2012$7,038 $32,510 -90%
        2011$7,038 $325,100
        2010$7,038 +4.3%$325,100 -15.5%
        2009$6,749 +3.9%$384,800
        2008$6,495 -5%$384,800 +9.7%
        2006$6,835 $350,700

        Find assessor info on the county website

        Monthly payment

        Est. payment

        Payment breakdown

        Explore the cost of this home by adjusting the details. Changes won't be saved.
        All calculations are estimates and provided by Zillow, Inc. for informational purposes only. Actual amounts may vary.
        HOA fees may include property taxes on listings classified as Co-Ops. Contact the listing agent and/or owner for fee details.
        Mortgage interest rates are dependent on a number of factors, including credit score, down payment, and repayment length. Interest rate data provided by Zillow Group Marketplace, Inc. as of 1/1/1970 from various mortgage lenders with which we have lead or other similar arrangements; the Estimated Payment is an average of those rates.
        See how much you could borrow to make a competitive offer.

        Climate risks

        Neighborhood: 02865

        Getting around

        25 / 100
        Car-Dependent
        15 / 100
        Somewhat Bikeable

        Nearby schools

        GreatSchools rating

        A local agent can set up tours, give advice and negotiate with sellers.

        A local lender can help you make sure your offer is ready when you are.

        Browse local experts

        Similar homes

        Skip to the end of the carouselSkip to the beginning of the carousel