Better than new! This impeccably maintained Greth-built home, custom constructed in 2007, offers exceptional quality, thoughtful upgrades, and over 4,300 square feet of finished living space on a private 1.75-acre lot in desirable Wheatfield Run. Pride of ownership is evident throughout this 4-bedroom home featuring 2 full baths, 2 half baths, 2,980 square feet above grade, and an additional 1,340 square feet of beautifully finished basement space. The spacious floor plan includes generously sized bedrooms, highlighted by a luxurious primary suite with a walk-in closet, Jacuzzi tub, and separate walk-in shower. The oak hardwood flooring and carpeting are in outstanding condition, reflecting the meticulous care of the homeowners. Designed with numerous custom upgrades, the home features a larger-than-standard two-car garage, recessed lighting with dimmer switches, crown molding, under-cabinet kitchen lighting, a convenient breakfast nook, and sealed grout on ceramic tile floors. Soaring vaulted ceilings create an impressive first impression in the front foyer and continue into the family room adjoining the kitchen. The finished lower level was thoughtfully completed after receiving three full coats of waterproofing sealant, providing additional living and entertaining space with peace of mind. Combining timeless craftsmanship, elegant finishes, and a sought-after location, this exceptional property offers the privacy of a large lot while remaining conveniently close to major commuter routes, shopping, dining, and everyday amenities. A rare opportunity to own a truly move-in-ready home where quality and care shine throughout.
Pending
$740,000
128 Great Bend Way, Reading, PA 19608
4beds
4,320sqft
Single Family Residence
Built in 2007
1.75 Acres Lot
$729,900 Zestimate®
$171/sqft
$-- HOA
What's special
Jacuzzi tubUnder-cabinet kitchen lightingLuxurious primary suiteLarger-than-standard two-car garageSpacious floor planOak hardwood flooringSoaring vaulted ceilings
- 60 days
- 117
- 2
Likely to sell faster than
Zillow last checked:
Listing updated:
Listed by:
Kim Marks 610-655-7396,
Coldwell Banker Realty 6103739900,
Co-Listing Agent: Ralph W. Marks 610-223-1461,
Coldwell Banker Realty
Source: Bright MLS,MLS#: PABK2075446
Facts & features
Interior
Bedrooms & bathrooms
- Bedrooms: 4
- Bathrooms: 4
- Full bathrooms: 2
- 1/2 bathrooms: 2
- Main level bathrooms: 1
Basement
- Area: 1340
Heating
- Forced Air, Natural Gas
Cooling
- Central Air, Electric
Appliances
- Included: Gas Water Heater
- Laundry: Main Level
Features
- Breakfast Area, Ceiling Fan(s), Family Room Off Kitchen, Formal/Separate Dining Room, Kitchen Island, Pantry, Recessed Lighting
- Flooring: Wood, Carpet
- Windows: Window Treatments
- Basement: Finished
- Number of fireplaces: 1
- Fireplace features: Gas/Propane
Interior area
- Total structure area: 4,320
- Total interior livable area: 4,320 sqft
- Finished area above ground: 2,980
- Finished area below ground: 1,340
Property
Parking
- Total spaces: 2
- Parking features: Garage Faces Side, Garage Door Opener, Driveway, Attached
- Attached garage spaces: 2
- Has uncovered spaces: Yes
Accessibility
- Accessibility features: None
Features
- Levels: Two
- Stories: 2
- Pool features: None
- Has spa: Yes
- Spa features: Bath
Lot
- Size: 1.75 Acres
Details
- Additional structures: Above Grade, Below Grade
- Parcel number: 80438513047003
- Zoning: RESIDENTIAL
- Special conditions: Standard
Construction
Type & style
- Home type: SingleFamily
- Architectural style: Colonial
- Property subtype: Single Family Residence
Materials
- Vinyl Siding
- Foundation: Concrete Perimeter
- Roof: Shingle
Condition
- Excellent
- New construction: No
- Year built: 2007
Details
- Builder model: Buchanan
- Builder name: Greth Homes
Utilities & green energy
- Sewer: Public Sewer
- Water: Public
Community & HOA
Community
- Subdivision: Wheatfield Run
HOA
- Has HOA: No
Location
- Region: Reading
- Municipality: SPRING TWP
Financial & listing details
- Price per square foot: $171/sqft
- Tax assessed value: $245,800
- Annual tax amount: $10,929
- Date on market: 7/30/2026
- Listing agreement: Exclusive Right To Sell
- Listing terms: Conventional,Cash,FHA,VA Loan
- Ownership: Fee Simple
Estimated market value
$729,900
$693,000 - $766,000
$4,172/mo
Price history
| Date | Event | Price |
|---|---|---|
| 8/25/2026 | Pending sale | $740,000$171/sqft |
Source:  Bright MLS #PABK2075446 Report a problem Bright MLS #PABK2075446 Report a problem | ||
| 7/30/2026 | Listed for sale | $740,000+67.9%$171/sqft |
Source: Bright MLS #PABK2075446 Report a problem | ||
| 10/15/2007 | Sold | $440,688$102/sqft |
Source: Public Record Report a problem | ||
Public tax history
| Year | Property taxes | Tax assessment |
|---|---|---|
| 2025 | $10,929 +3.9% | $245,800 |
| 2024 | $10,517 +5% | $245,800 |
| 2023 | $10,021 +2.5% | $245,800 |
| 2022 | $9,775 +3.6% | $245,800 |
| 2021 | $9,431 | $245,800 |
| 2020 | $9,431 +2.9% | $245,800 |
| 2019 | $9,163 +0.9% | $245,800 |
| 2018 | $9,084 +1.7% | $245,800 |
| 2017 | $8,930 +203.9% | $245,800 |
| 2016 | $2,939 | $245,800 |
| 2015 | $2,939 | $245,800 |
| 2014 | -- | $245,800 -19.5% |
| 2013 | -- | $305,500 |
| 2012 | -- | $305,500 |
| 2011 | -- | $305,500 |
| 2010 | -- | $305,500 |
| 2009 | -- | $305,500 |
| 2008 | -- | $305,500 |
Find assessor info on the county website
Monthly payment
Est. payment
Payment breakdown
Explore the cost of this home by adjusting the details. Changes won't be saved.Climate risks
Neighborhood: 19608
Nearby schools
Schools provided by the listing agent
- Elementary: Shiloh Hills
- Middle: Southern
- High: Wilson
- District: Wilson
Source: Bright MLS. This data may not be complete. We recommend contacting the local school district to confirm school assignments for this home.
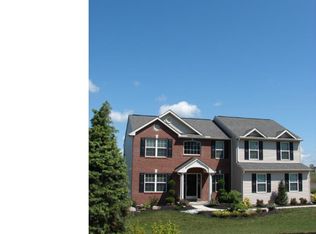
Similar homes
- $714,9004 bd5 ba4.7k sqft3 Hidden Brook Way, Sinking Spring, PA 19608For Sale
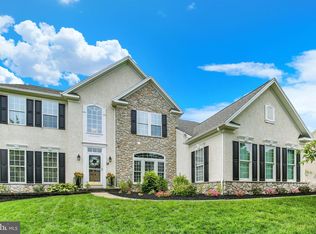
 MLS ID #PABK2077144, Ed Hollock, Keller Williams Platinum Realty - Wyomissing. Bright MLS
 - $723,5004 bd5 ba4.4k sqft558 Brownsville Rd, Reading, PA 19608For Sale
 MLS ID #PABK2077280, Lisa Tiger, Century 21 Gold. Bright MLS
 - $724,9004 bd6 ba3.6k sqft106 Grandview Blvd, Reading, PA 19609For Sale
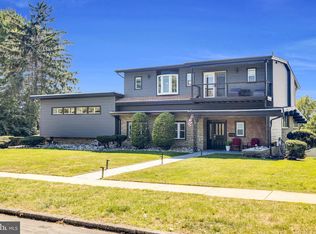 MLS ID #PABK2078258, Lisa Tiger, Century 21 Gold. Bright MLS
 - $799,9004 bd3 ba4.1k sqft69 Santa Maria Dr, Reading, PA 19606For Sale
 MLS ID #PABK2076652, Anthony Borelli, Century 21 Gold. Bright MLS
 - $795,0003 bd4 ba4.4k sqft34 Hessian Blvd, Reading, PA 19607For SaleMLS ID #PABK2071366, Peter Heim, Keller Williams Platinum Realty - Wyomissing. Bright MLS
- $899,0004 bd6 ba5.5k sqft99 Grandview Rd, Wernersville, PA 19565For SaleMLS ID #PABK2077758, Todd Sell, Pagoda Realty ERA Powered. Bright MLS
- $635,0005 bd3 ba2.8k sqft10 Pebblebrook Ln, Mohnton, PA 19540For SaleMLS ID #PABK2072398, Erica Fair, Iron Valley Real Estate of Berks. Bright MLS
- $765,0005 bd3 ba3.6k sqft7 Davis Bridge Rd, Bernville, PA 19506For SaleMLS ID #PABK2078058, Kristi Ledford, The Real Estate Professionals-Pottstown. Bright MLS
- $864,9004 bd4 ba3.8k sqft315 Goshawks Rd, Denver, PA 17517For SaleMLS ID #PALA2095908, Jason N. Bange, Iron Valley Real Estate of Lancaster. Bright MLS
- $779,9005 bd6 ba6.1k sqft8 Tudor Ct, Mohnton, PA 19540For SaleMLS ID #PABK2072586, Susan McFadden, Keller Williams Platinum Realty - Wyomissing. Bright MLS
- $459,0004 bd3 ba2.5k sqft10 Shady Hollow Ln, Reading, PA 19607For SaleMLS ID #PABK2077594, Jake Templin, EXP Realty, LLC. Bright MLS
- $719,9006 bd4 ba3.8k sqft11 Morlatton Rd, Douglassville, PA 19518For SaleMLS ID #PABK2077246, Susan McFadden, Keller Williams Platinum Realty - Wyomissing. Bright MLS
- $625,0004 bd3 ba3k sqft513 Huntzinger Rd, Wernersville, PA 19565For SaleMLS ID #PABK2074756, Bonnie Bollinger, Sands & Company Real Estate. Bright MLS
- $549,9004 bd3 ba4.2k sqft126 W Neversink Rd, Reading, PA 19606For SaleMLS ID #PABK2075012, Chris Strain, RE/MAX Of Reading. Bright MLS
- $740,0004 bd4 ba5.3k sqft12 Black Bear Run, Fleetwood, PA 19522For SaleMLS ID #PABK2064644, Bryant Scott, Realty ONE Group Focus. Bright MLS
- $899,9004 bd4 ba3.3k sqft6 Maple Grove Rd, Mohnton, PA 19540For SaleMLS ID #PABK2071276, Carrie Chapman, Coldwell Banker Realty. Bright MLS
- $975,0003 bd4 ba4.1k sqft459 Mount Penn Rd, Reading, PA 19607For SaleMLS ID #PABK2076072, Patrice Bentz, Keller Williams Platinum Realty - Wyomissing. Bright MLS
- $535,0003 bd3 ba3.3k sqft176 Imperial Dr, Mohnton, PA 19540For SaleMLS ID #PABK2077842, Adam M Jacobini, Coldwell Banker Realty. Bright MLS
- $550,0004 bd4 ba3.4k sqft49 Fawn Dr, Reading, PA 19607For SaleMLS ID #PABK2068998, Loretta Leibert, BHHS Homesale Realty- Reading Berks. Bright MLS
- $674,9006 bd3 ba3.5k sqft117 Peregrine Pl, Denver, PA 17517For SaleMLS ID #PALA2093382, Ryan Reed, Realty ONE Group Unlimited. Bright MLS
