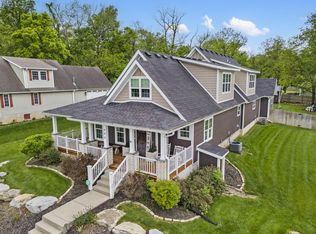
Don't miss this great home located on 3 acres in South Ozark! It features: 6 bedrooms, 3 1/2 baths, 3 living areas, 3-car attached garage, and 3-car detached garage/workshop. From the front door, you're greeted with a beautiful staircase and custom hardwood floors. The main floor features: living room, formal dining area, large kitchen with custom cabinets, granite countertops, brick/stone backsplash, island with bar seating, breakfast nook, and a hearth area that can be a living area or a large dining. There is a half bath with a custom wood countertop, a large laundry room, and a bedroom with double doors that would also make a great office. Access to the covered porch is off the formal dining. Custom woodwork and hardwoods. The upstairs features: a large master ensuite with 3 walk-in closets, double vanities, a jetted tub, and a walk-in shower. 3 more bedrooms and a full bath. The basement has 3rd living area/rec room, a wet bar with a mini fridge, a table sitting area, a bedroom, and a large unfinished storage area. Enjoy the large 3-acre lot from the deck and built-in fire-pit area. Second driveway that wraps around the home to the detached workshop with a 3-car garage, 220 electric, loft storage, and RV parking and hookup in the back. Perfect for car enthusiasts or a small home business! Producing pear trees on the property. Call today for your private showing!
Pending
$649,900
128 Green Oaks Drive, Ozark, MO 65721
6beds
4,498sqft
Single Family Residence
Built in 1998
3 Acres Lot
$627,500 Zestimate®
$144/sqft
$-- HOA
What's special
Hearth areaTable sitting areaScreened-in porchLoft storageGranite countertopsBuilt-in fire-pit areaBeautiful staircase
- 70 days |
- 248 |
- 7 |
Likely to sell faster than
Zillow last checked:
Listing updated:
Listed by:
Scott Rose 417-818-3876,
Murney Associates - Primrose
Source: SOMOMLS as distributed by MLS GRID,MLS#: 60323189
Facts & features
Interior
Bedrooms & bathrooms
- Bedrooms: 6
- Bathrooms: 4
- Full bathrooms: 3
- 1/2 bathrooms: 1
Rooms
- Room types: Bedroom, Living Areas (2), Living Areas (3+), Mud Room, Office, Workshop, Hearth Room, Living Room, Family Room
Heating
- Forced Air, Heat Pump, Electric
Cooling
- Central Air, Ceiling Fan(s), Zoned, Heat Pump
Appliances
- Included: Dishwasher, Dryer, Free-Standing Electric Oven, Washer, Refrigerator, Electric Water Heater, Disposal, Water Filtration
- Laundry: Main Level, W/D Hookup
Features
- High Speed Internet, Internet - Fiber Optic, Internet - Cable, Soaking Tub, Other Counters, Granite Counters, Tray Ceiling(s), Walk-In Closet(s), Walk-in Shower, Other, Wet Bar
- Flooring: Carpet, Vinyl, Tile, Hardwood
- Windows: Shutters, Double Pane Windows, Blinds
- Basement: Concrete,Finished,Walk-Out Access,Full
- Attic: Access Only:No Stairs
- Has fireplace: Yes
- Fireplace features: Stone, Wood Burning
Interior area
- Total structure area: 4,498
- Total interior livable area: 4,498 sqft
- Finished area above ground: 3,181
- Finished area below ground: 1,317
Property
Parking
- Total spaces: 6
- Parking features: Parking Pad, RV Access/Parking, Workshop in Garage, Storage, Paved, Garage Faces Front, Garage Door Opener, Driveway, Boat
- Attached garage spaces: 6
- Has uncovered spaces: Yes
Features
- Levels: One and One Half
- Stories: 2
- Patio & porch: Patio, Covered, Deck
- Exterior features: Rain Gutters
- Has spa: Yes
- Spa features: Bath
Lot
- Size: 3 Acres
- Dimensions: 401 x 320
- Features: Acreage, Landscaped, Easements, Cul-De-Sac
Details
- Parcel number: 180203000000007000
Construction
Type & style
- Home type: SingleFamily
- Architectural style: Traditional
- Property subtype: Single Family Residence
Materials
- Brick, Vinyl Siding, Stone
- Foundation: Poured Concrete
- Roof: Composition
Condition
- Year built: 1998
Utilities & green energy
- Sewer: Septic Tank
- Water: Shared Well
Community & HOA
Community
- Security: Smoke Detector(s), Fire Alarm
- Subdivision: Green Oaks
Location
- Region: Ozark
Financial & listing details
- Price per square foot: $144/sqft
- Tax assessed value: $400,900
- Annual tax amount: $4,424
- Date on market: 5/11/2026
- Listing terms: Cash,VA Loan,FHA,Conventional
- Road surface type: Asphalt
Estimated market value
$627,500
$596,000 - $659,000
$3,421/mo
Price history
| Date | Event | Price |
|---|---|---|
| 6/25/2026 | Pending sale | $649,900$144/sqft |
Source:  SOMOMLS as distributed by MLS GRID #60323189 Report a problem SOMOMLS as distributed by MLS GRID #60323189 Report a problem | ||
| 5/11/2026 | Listed for sale | $649,900+62.5%$144/sqft |
Source: SOMOMLS as distributed by MLS GRID #60323189 Report a problem | ||
| 6/24/2020 | Sold | -- |
Source: Agent Provided Report a problem | ||
| 4/30/2020 | Pending sale | $399,900$89/sqft |
Source: Home Sweet Home Realty & Associates, LLC #60161936 Report a problem | ||
| 4/17/2020 | Price change | $399,900+1.2%$89/sqft |
Source: Home Sweet Home Realty & Associates, LLC #60161936 Report a problem | ||
| 4/6/2020 | Price change | $395,000-2.2%$88/sqft |
Source: Owner Report a problem | ||
| 3/8/2020 | Price change | $403,995-4.7%$90/sqft |
Source: Owner Report a problem | ||
| 3/6/2020 | Price change | $423,900+3.4%$94/sqft |
Source: Owner Report a problem | ||
| 12/30/2019 | Price change | $410,000-1%$91/sqft |
Source: Owner Report a problem | ||
| 11/2/2019 | Price change | $414,000-1.2%$92/sqft |
Source: Owner Report a problem | ||
| 9/5/2019 | Price change | $419,000-1.6%$93/sqft |
Source: W2M Global #60134964 Report a problem | ||
| 6/27/2019 | Price change | $426,000-4.3%$95/sqft |
Source: NAI Enterprise, LLC #60134964 Report a problem | ||
| 6/4/2019 | Price change | $445,000-0.9%$99/sqft |
Source: NAI Enterprise, LLC #60134964 Report a problem | ||
| 4/24/2019 | Listed for sale | $449,000+18.8%$100/sqft |
Source: NAI Enterprise, LLC #60134964 Report a problem | ||
| 4/9/2018 | Listing removed | $377,900$84/sqft |
Source: Owner Report a problem | ||
| 2/12/2018 | Price change | $377,900-3.1%$84/sqft |
Source: Owner Report a problem | ||
| 11/27/2017 | Listed for sale | $389,900+30%$87/sqft |
Source: Owner Report a problem | ||
| 3/14/2014 | Listing removed | $299,900$67/sqft |
Source: Greater Springfield LLC #1316612 Report a problem | ||
| 11/23/2013 | Listed for sale | $299,900$67/sqft |
Source: Keller Williams - Greater Springfield #1316612 Report a problem | ||
Public tax history
| Year | Property taxes | Tax assessment |
|---|---|---|
| 2025 | $4,387 +6% | $76,170 +6.9% |
| 2024 | $4,140 +0.1% | $71,270 |
| 2023 | $4,134 +4.5% | $71,270 +4.7% |
| 2022 | $3,956 | $68,040 |
| 2021 | -- | $68,040 +9.9% |
| 2020 | -- | $61,920 |
| 2019 | -- | $61,920 +9.7% |
| 2018 | -- | $56,470 |
| 2017 | $3,164 | $56,470 |
| 2016 | $3,164 | $56,470 |
| 2015 | $3,164 +1.2% | $56,470 0% |
| 2014 | $3,126 +12057.2% | $56,490 |
| 2013 | $26 | $56,490 -42.1% |
| 2011 | $26 | $97,580 |
Find assessor info on the county website
Monthly payment
Est. payment
Payment breakdown
Explore the cost of this home by adjusting the details. Changes won't be saved.Climate risks
Neighborhood: 65721
Nearby schools
GreatSchools rating
- 8/10South Elementary SchoolGrades: K-4Distance: 1.9 mi
- 8/10Ozark Jr. High SchoolGrades: 7-8Distance: 3.5 mi
- 8/10Ozark High SchoolGrades: 9-12Distance: 3.9 mi
Schools provided by the listing agent
- Elementary: OZ South
- Middle: Ozark
- High: Ozark
Source: SOMOMLS as distributed by MLS GRID. This data may not be complete. We recommend contacting the local school district to confirm school assignments for this home.
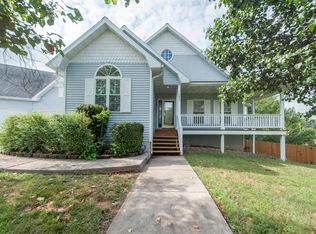
- $646,9005 bd4 ba4.7k sqft182 Green Oaks Dr, Ozark, MO 65721Off Market
- $617,3004 bd3 ba3.4k sqft5871 Riverview, Ozark, MO 65721Off Market
- $690,9006 bd4 ba6k sqft143 Old Prospect Rd, Ozark, MO 65721Off Market
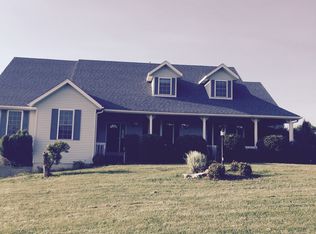
- $635,7006 bd5 ba4.3k sqft139 Green Oaks Dr, Ozark, MO 65721Off Market
- $23,000-- bd-- ba-- sqft4139 Selmore Rd, Ozark, MO 65721Off Market
- $217,5003 bd1 ba1.1k sqft4139 Selmore Rd, Ozark, MO 65721Off Market
- $6,1000.554 Acres4139 Selmore Rd, Ozark, MO 65721Off Market
- $669,5005 bd4 ba4.5k sqft201 Old Prospect Rd, Ozark, MO 65721Off Market
A local agent can set up tours, give advice and negotiate with sellers.
Similar homes
- $624,9004 bd4 ba4.4k sqft240 Iron Oaks Drive, Ozark, MO 65721Active
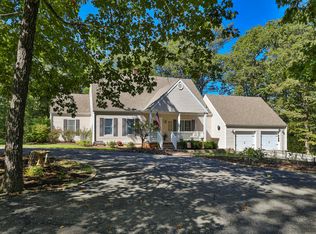
 MLS ID #60317821, Anthony E Carroll, EXP Realty LLC. SOMOMLS as distributed by MLS GRID
 - $625,0004 bd4 ba3.2k sqft605 Moon Valley Road, Ozark, MO 65721Active
 MLS ID #60314363, Justin Hannaford, EXP Realty, LLC.. SOMOMLS as distributed by MLS GRID
 - $699,9004 bd3 ba3.5k sqft1100 E Robertson Street, Ozark, MO 65721Active
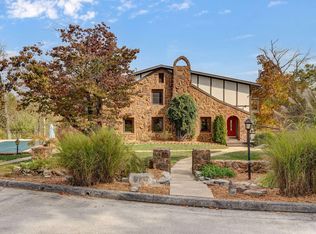 MLS ID #60326076, Wes Litton, Keller Williams Local. SOMOMLS as distributed by MLS GRID
 - $625,0005 bd4 ba4k sqft403 S 3rd Street, Ozark, MO 65721Active
 MLS ID #60323533, Jennifer L Lotz, Murney Associates - Primrose. SOMOMLS as distributed by MLS GRID
 - $676,0006 bd5 ba5.4k sqft2611 N Rhodes Circle, Ozark, MO 65721ActiveMLS ID #60327272, Janice C Roberts, Sturdy Real Estate. SOMOMLS as distributed by MLS GRID
- $515,0004 bd3 ba3.1k sqft902 S 14th Avenue, Ozark, MO 65721ActiveMLS ID #60324424, Ashleigh Jones, Keller Williams Local. SOMOMLS as distributed by MLS GRID
- $435,0005 bd3 ba2.9k sqft1426 Prairie Ridge Road, Ozark, MO 65721ActiveMLS ID #60322583, Alison Reed, VIP Properties. SOMOMLS as distributed by MLS GRID
- $579,9005 bd4 ba3.8k sqft2370 Sheron Drive, Nixa, MO 65714ActiveMLS ID #60323515, Darlene L Matrone, Keller Williams Local. SOMOMLS as distributed by MLS GRID
- $364,9004 bd3 ba2.4k sqft2115 N Williamsburg Lane, Ozark, MO 65721ActiveMLS ID #60328839, Hector Cruz, Keller Williams Local. SOMOMLS as distributed by MLS GRID
- $519,0004 bd3 ba3.6k sqft1476 E Peartree Drive, Ozark, MO 65721ActiveMLS ID #60318841, The Marin Group, Keller Williams Local. SOMOMLS as distributed by MLS GRID
- $515,0005 bd3 ba3k sqft2123 Bull Run Road, Ozark, MO 65721ActiveMLS ID #60321236, Karen Trimble, EXP Realty LLC. SOMOMLS as distributed by MLS GRID
- $549,5005 bd3 ba3.4k sqft1482 N Osburn Lane, Nixa, MO 65714ActiveMLS ID #60328577, Rhett Smillie, Keller Williams Local. SOMOMLS as distributed by MLS GRID
- $699,0006 bd5 ba5.1k sqft85 Dogwood Ridge Drive, Rogersville, MO 65742ActiveMLS ID #60328260, J.R. Hutcheson, Murney Associates - Primrose. SOMOMLS as distributed by MLS GRID
- $697,0005 bd4 ba4k sqft1753 W Camino Lane, Springfield, MO 65810ActiveMLS ID #60320844, Courtney Kirkpatrick, Keller Williams Local. SOMOMLS as distributed by MLS GRID
- $626,9004 bd4 ba3.8k sqft8620 Interlochen Drive, Nixa, MO 65714ActiveMLS ID #60325304, Julie L Clifford, Murney Associates - Nixa. SOMOMLS as distributed by MLS GRID
- $650,0004 bd3 ba4.3k sqft2411 W Dearborn Street, Springfield, MO 65807ActiveMLS ID #60328766, Adam Graddy, Keller Williams Local. SOMOMLS as distributed by MLS GRID
- $639,9006 bd4 ba5.2k sqft1921 E Nottingham Street, Springfield, MO 65804ActiveMLS ID #60326682, Brooke Evans, Murney Associates - Primrose. SOMOMLS as distributed by MLS GRID
- $599,9005 bd3 ba3.5k sqft205 Nice Place Road, Clever, MO 65631ActiveMLS ID #60325677, Joy Bray, Gateway Real Estate Team LLC. SOMOMLS as distributed by MLS GRID
- $635,0004 bd4 ba3.6k sqft169 Ranch Road, Saddlebrooke, MO 65630ActiveMLS ID #60325610, Jeff Reynolds, Keller Williams Tri-Lakes. SOMOMLS as distributed by MLS GRID
- $687,5004 bd4 ba3k sqft966 Bear Creek Road, Walnut Shade, MO 65771ActiveMLS ID #60326527, Booker Cox III, Foggy River Realty LLC. SOMOMLS as distributed by MLS GRID
