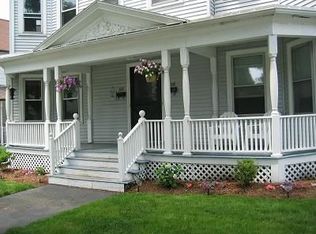
Don't miss this opportunity to live in an updated townhome-style duplex featuring light-filled living spaces, a flexible floor plan, and touches of yesteryear charm.The main level offers an updated kitchen, formal dining area, and bright, inviting living room.The primary suite includes a walk-in closet and private bath with double sinks.Two additional well-sized bedrooms complete the second level. The third floor provides flexible space ideal for a fourth bedroom, home office, or additional living area. Hardwood floors run throughout the first two levels. New mini-split systems provide efficient cooling, complemented by gas heat for year-round comfort. Additional highlights include an in-unit laundry room, easy maintenance vinyl siding and off-street parking for two vehicles.Conveniently located near public transportation, shopping, restaurants, Whole Foods, the high school, and major highways. Transferable home warranty included with accepted offer and 30 day close date. Easy to show!
Sold for $850,000
$850,000
128 Green St Unit 128, Melrose, MA 02176
4beds
1,895sqft
Condominium, Townhouse
Built in 1900
-- sqft lot
$-- Zestimate®
$449/sqft
$3,607 Estimated rent
Home value
Not available
Estimated sales range
Not available
$3,607/mo
Zestimate® history
Owner options
List your home for rent
$3,607/mo
Rent Zestimate®
Find your next renter with Zillow Rental Manager. Plus, with online applications, you can quickly screen prospective tenants – for free.
$3,607/mo
Rent Zestimate®
Refinance and save
$5,334/mo
Est. payment
Refinancing to a lower rate could help reduce your monthly payments and save thousands over the life of the loan.
$5,334/mo
Est. payment
Explore your selling options
Work with a Zillow partner agent
Leverage their expertise and Zillow's premium Showcase listings to get your home seen by more buyers.
Get startedList with your own agent
Get your home in front of millions of buyers by listing it on Zillow.
Learn how to do itSell it yourself
Take full control of how buyers see your home on Zillow by listing For Sale by Owner (FSBO).
List your homeWhat's special
Updated kitchenFormal dining areaLight-filled living spacesIn-unit laundry roomFlexible floor planEasy maintenance vinyl sidingTwo additional well-sized bedrooms
Zillow last checked:
Listing updated:
Listed by:
Lisa Benway 617-259-0031,
RE/MAX Vision 508-842-3000
Bought with:
Lento + Rivkind Real Estate Team
Coldwell Banker Realty - New England Home Office
Source: MLS PIN,MLS#: 73499654
Facts & features
Interior
Bedrooms & bathrooms
- Bedrooms: 4
- Bathrooms: 3
- Full bathrooms: 2
- 1/2 bathrooms: 1
Primary bedroom
- Features: Walk-In Closet(s), Flooring - Hardwood
- Level: Second
Bedroom 2
- Features: Flooring - Hardwood
- Level: Second
Bedroom 3
- Features: Flooring - Hardwood
- Level: Second
Bedroom 4
- Features: Flooring - Wall to Wall Carpet
- Level: Third
Primary bathroom
- Features: Yes
Bathroom 1
- Features: Flooring - Stone/Ceramic Tile
- Level: First
Bathroom 2
- Features: Bathroom - Tiled With Tub, Flooring - Stone/Ceramic Tile
- Level: Second
Bathroom 3
- Features: Bathroom - Double Vanity/Sink, Bathroom - Tiled With Shower Stall, Flooring - Hardwood
- Level: Second
Dining room
- Features: Flooring - Hardwood
- Level: First
Kitchen
- Features: Countertops - Stone/Granite/Solid, Cabinets - Upgraded
- Level: First
Living room
- Features: Flooring - Hardwood, Window(s) - Picture
- Level: First
Heating
- Forced Air, Natural Gas, Ductless
Cooling
- Ductless
Appliances
- Included: Microwave, Washer, Dryer, ENERGY STAR Qualified Refrigerator, ENERGY STAR Qualified Dishwasher, Range
- Laundry: Flooring - Vinyl, Electric Dryer Hookup, Washer Hookup, First Floor, In Unit
Features
- Flooring: Carpet, Hardwood
- Windows: Insulated Windows, Storm Window(s)
- Has basement: Yes
- Number of fireplaces: 1
- Fireplace features: Dining Room
- Common walls with other units/homes: End Unit
Interior area
- Total structure area: 1,895
- Total interior livable area: 1,895 sqft
- Finished area above ground: 1,895
Property
Parking
- Total spaces: 2
- Parking features: Off Street
- Uncovered spaces: 2
Features
- Patio & porch: Porch
- Exterior features: Porch
Details
- Parcel number: M:D11 P:000076B,4641028
- Zoning: URB
Construction
Type & style
- Home type: Townhouse
- Property subtype: Condominium, Townhouse
- Attached to another structure: Yes
Materials
- Frame
- Roof: Shingle
Condition
- Year built: 1900
Utilities & green energy
- Electric: 220 Volts
- Sewer: Public Sewer
- Water: Public
- Utilities for property: for Gas Range
Community & HOA
Community
- Features: Public Transportation, Shopping, Park, Walk/Jog Trails, Medical Facility, Laundromat, Bike Path, Conservation Area, Highway Access, House of Worship, Public School, T-Station
Location
- Region: Melrose
Financial & listing details
- Price per square foot: $449/sqft
- Tax assessed value: $655,200
- Annual tax amount: $6,486
- Date on market: 5/6/2026
- Listing terms: Contract
- Exclusions: Staging Is Personal Property
Price history
| Date | Event | Price |
|---|---|---|
| 5/21/2026 | Sold | $850,000+0%$449/sqft |
Source: MLS PIN #73499654 Report a problem | ||
| 4/15/2026 | Contingent | $849,900$448/sqft |
Source: MLS PIN #73499654 Report a problem | ||
| 4/10/2026 | Listed for sale | $849,900+54.5%$448/sqft |
Source: MLS PIN #73499654 Report a problem | ||
| 1/26/2026 | Sold | $550,000-15.4%$290/sqft |
Source: MLS PIN #73436174 Report a problem | ||
| 11/4/2025 | Price change | $650,000-3.7%$343/sqft |
Source: MLS PIN #73436174 Report a problem | ||
| 10/26/2025 | Price change | $675,000-3.4%$356/sqft |
Source: MLS PIN #73436174 Report a problem | ||
| 10/1/2025 | Price change | $699,000-3.6%$369/sqft |
Source: MLS PIN #73436174 Report a problem | ||
| 9/26/2025 | Listed for sale | $725,000$383/sqft |
Source: MLS PIN #73436174 Report a problem | ||
Public tax history
Tax history is unavailable.
Neighborhood: 02176
Nearby homes
- $713,5004 bd1 ba1.4k sqft126 Green St, Melrose, MA 02176Off Market
- $850,0004 bd1 ba2.2k sqft128 Green St, Melrose, MA 02176Sold
- $1,007,1006 bd2 ba2.5k sqft138 Green St, Melrose, MA 02176Off Market
- $--2 bd1 ba1.2k sqft138 Green St #1, Melrose, MA 02176Off Market

- $867,0003 bd2 ba1.8k sqft122 Green St, Melrose, MA 02176Off Market
- $1,025,0007 bd7 ba3.4k sqft118-118 Green St #120, Melrose, MA 02176Sold
- $1,391,0007 bd7 ba3.4k sqft118 Green St #120, Melrose, MA 02176Off Market
- $686,1003 bd2 ba1.5k sqft142 Green St #1, Melrose, MA 02176Off Market
Nearby schools
GreatSchools rating
- NAEarly Childhood CenterGrades: PK-KDistance: 0.2 mi
- 6/10Melrose Middle SchoolGrades: 6-8Distance: 0.5 mi
- 10/10Melrose High SchoolGrades: 9-12Distance: 0.5 mi


Get pre-qualified for a loan
At Zillow Home Loans, we can pre-qualify you in as little as 5 minutes with no impact to your credit score.An equal housing lender. NMLS #10287.
- Massachusetts
- Middlesex County
- Melrose
- 02176
- 128 Green St Unit 128
Nearby cities
Nearby neighborhoods
Nearby zip codes
Other Melrose Topics
