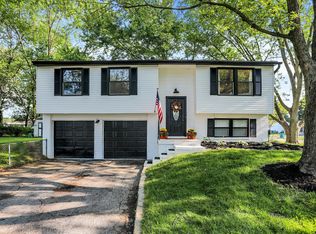
Nestled in Coronado Estates, this 4 bedroom, 2 bath bi-level home awaits a first-time buyer or investor looking to extend their portfolio*Water heater replaced in 2025, New windows installed in in 2021 & HVAC replaced in 2018*The modern designed kitchen has updated cabinets, countertops, decorative backsplash & stainless steel appliances: refrigerator, smooth top stove, microwave and dishwasher*The dining area with laminate flooring opens to the living room, both have new light fixtures*There are two bedrooms on the upper level, and two bedrooms on the main level, each complimented by a full bathroom with some updates*The foyer has a new light fixture*The main level family room with laminate floors would be a great space for alternate family gatherings or could be designated as a Diva or Man Cave*The lower level also leads to the spacious partially fenced rear yard, complete with a deck & a storage shed*Home is being sold as-is*
Sold
$200,000
128 Greenlee Dr, Indianapolis, IN 46234
4beds
1,888sqft
Residential, Single Family Residence
Built in 1973
10,018 Square Feet Lot
$202,700 Zestimate®
$106/sqft
$1,976 Estimated rent
Home value
$202,700
$189,000 - $217,000
$1,976/mo
Zestimate® history
Owner options
List your home for rent
$1,976/mo
Rent Zestimate®
Find your next renter with Zillow Rental Manager. Plus, with online applications, you can quickly screen prospective tenants – for free.
$1,976/mo
Rent Zestimate®
Refinance and save
$1,321/mo
Est. payment
Refinancing to a lower rate could help reduce your monthly payments and save thousands over the life of the loan.
$1,321/mo
Est. payment
Explore your selling options
Work with a Zillow partner agent
Leverage their expertise and Zillow's premium Showcase listings to get your home seen by more buyers.
Get startedList with your own agent
Get your home in front of millions of buyers by listing it on Zillow.
Learn how to do itSell it yourself
Take full control of how buyers see your home on Zillow by listing For Sale by Owner (FSBO).
List your homeWhat's special
Modern designed kitchenStorage shedUpdated cabinetsStainless steel appliancesSmooth top stoveDecorative backsplash
Zillow last checked:
Listing updated:
Listed by:
Robin Reese 317-652-7158,
Reese Group Realty, LLC
Bought with:
Aura Virginia Barrios
Realty World Indy
Source: MIBOR as distributed by MLS GRID,MLS#: 22077192
Facts & features
Interior
Bedrooms & bathrooms
- Bedrooms: 4
- Bathrooms: 2
- Full bathrooms: 2
- Main level bathrooms: 1
- Main level bedrooms: 2
Primary bedroom
- Level: Upper
- Area: 121 Square Feet
- Dimensions: 11X11
Bedroom 2
- Level: Upper
- Area: 90 Square Feet
- Dimensions: 10X09
Bedroom 3
- Level: Main
- Area: 121 Square Feet
- Dimensions: 11X11
Bedroom 4
- Level: Main
- Area: 110 Square Feet
- Dimensions: 11X10
Dining room
- Level: Upper
- Area: 100 Square Feet
- Dimensions: 10X10
Family room
- Level: Main
- Area: 210 Square Feet
- Dimensions: 15X14
Kitchen
- Level: Upper
- Area: 80 Square Feet
- Dimensions: 10X08
Laundry
- Level: Main
- Area: 112 Square Feet
- Dimensions: 14X08
Living room
- Level: Upper
- Area: 180 Square Feet
- Dimensions: 15X12
Heating
- Forced Air
Cooling
- Central Air
Appliances
- Included: Electric Cooktop, Dishwasher, Disposal, Gas Water Heater, MicroHood, Electric Oven, Refrigerator, Water Softener Owned, Microwave
- Laundry: Main Level
Features
- Entrance Foyer, Ceiling Fan(s)
- Windows: Wood Work Painted
- Has basement: No
Interior area
- Total structure area: 1,888
- Total interior livable area: 1,888 sqft
Property
Parking
- Total spaces: 1
- Parking features: Attached
- Attached garage spaces: 1
- Details: Garage Parking Other(Garage Door Opener, Service Door)
Features
- Levels: Multi/Split
- Patio & porch: Covered, Deck
- Fencing: Fenced,Chain Link,Partial
Lot
- Size: 10,018 Square Feet
Details
- Additional structures: Barn Mini, Storage
- Parcel number: 491204102047000900
- Special conditions: As Is,Defects/None Noted,Sales Disclosure On File
- Horse amenities: None
Construction
Type & style
- Home type: SingleFamily
- Architectural style: Traditional
- Property subtype: Residential, Single Family Residence
Materials
- Aluminum Siding, Brick
- Foundation: Slab
Condition
- New construction: No
- Year built: 1973
Utilities & green energy
- Electric: 100 Amp Service
- Water: Public
Community & HOA
Community
- Subdivision: Coronado Estates
HOA
- Has HOA: No
Location
- Region: Indianapolis
Financial & listing details
- Price per square foot: $106/sqft
- Tax assessed value: $184,500
- Annual tax amount: $1,764
- Date on market: 12/18/2025
- Cumulative days on market: 4 days
Price history
| Date | Event | Price |
|---|---|---|
| 1/15/2026 | Sold | $200,000-2.4%$106/sqft |
Source:  MIBOR as distributed by MLS GRID #22077192 Report a problem MIBOR as distributed by MLS GRID #22077192 Report a problem | ||
| 12/21/2025 | Pending sale | $205,000$109/sqft |
Source: MIBOR as distributed by MLS GRID #22077192 Report a problem | ||
| 12/18/2025 | Listed for sale | $205,000+116.9%$109/sqft |
Source: MIBOR as distributed by MLS GRID #22077192 Report a problem | ||
| 12/28/2015 | Sold | $94,500$50/sqft |
Source: MIBOR as distributed by MLS GRID #21374807 Report a problem | ||
| 10/3/2015 | Price change | $94,500-3.1%$50/sqft |
Source: F.C. Tucker Company #21374807 Report a problem | ||
| 9/8/2015 | Listed for sale | $97,500$52/sqft |
Source: F.C. Tucker Company #21374807 Report a problem | ||
Public tax history
| Year | Property taxes | Tax assessment |
|---|---|---|
| 2025 | $1,763 -3.6% | $184,500 +20.4% |
| 2024 | $1,830 -4.7% | $153,300 -3.7% |
| 2023 | $1,920 +6.5% | $159,200 -3.7% |
| 2022 | $1,804 +17.8% | $165,300 +18.5% |
| 2021 | $1,532 +5.1% | $139,500 +15.5% |
| 2020 | $1,458 +21.9% | $120,800 +4.4% |
| 2019 | $1,196 +9.6% | $115,700 +8.5% |
| 2018 | $1,091 -2.9% | $106,600 +11.6% |
| 2017 | $1,124 +18.9% | $95,500 +1% |
| 2016 | $945 +7.4% | $94,600 +7.5% |
| 2014 | $880 -7.1% | $88,000 -3.1% |
| 2013 | $947 | $90,800 -17.6% |
| 2012 | $947 | $110,200 +5.2% |
| 2011 | -- | $104,800 +0.8% |
| 2010 | $1,040 -12.2% | $104,000 -5.4% |
| 2009 | $1,185 | $109,900 -10.4% |
| 2007 | -- | $122,600 -2.1% |
| 2006 | -- | $125,200 +14.7% |
| 2005 | -- | $109,200 |
| 2004 | -- | $109,200 |
| 2003 | -- | $109,200 +97.8% |
| 2002 | -- | $55,200 +200% |
| 2001 | -- | $18,400 |
| 2000 | -- | $18,400 |
Find assessor info on the county website
Neighborhood: Chapel Hill-Ben Davis
Nearby homes
- $165,1003 bd-- ba1k sqft136 Greenlee Dr, Indianapolis, IN 46234Off Market
- $275,2004 bd2 ba1.9k sqft9002 Caminito Ct, Indianapolis, IN 46234Sold
- $212,3004 bd2 ba1.5k sqft9007 Panorama Ct, Indianapolis, IN 46234Off Market
- $181,3003 bd-- ba1.5k sqft9008 Caminito Ct, Indianapolis, IN 46234Off Market
- $158,2003 bd0 ba1.1k sqft137 Greenlee Dr, Indianapolis, IN 46234Off Market
- $217,4003 bd1 ba1.1k sqft129 Greenlee Dr, Indianapolis, IN 46234Off Market
- $201,9003 bd0 ba1.7k sqft8940 Caminito Rd, Indianapolis, IN 46234Off Market
- $173,8003 bd1 ba960 sqft9013 Panorama Ct, Indianapolis, IN 46234Off Market
Nearby schools
GreatSchools rating
- 3/10Chapel Glen Elementary SchoolGrades: PK-6Distance: 0.7 mi
- 3/10Chapel Hill 7th & 8th Grade CenterGrades: 7-8Distance: 1.9 mi
- 3/10Ben Davis High SchoolGrades: 10-12Distance: 1.9 mi
Get a cash offer in 3 minutes
Find out how much your home could sell for in as little as 3 minutes with a no-obligation cash offer.
Estimated market value
$202,700
Get a cash offer in 3 minutes
Find out how much your home could sell for in as little as 3 minutes with a no-obligation cash offer.
Estimated market value
$202,700
- Indiana
- Marion County
- Indianapolis
- 46234
- Chapel Hill-Ben Davis
- 128 Greenlee Dr
Nearby cities
Nearby neighborhoods
Nearby zip codes
Other Indianapolis Topics
