Inviting end-unit townhome in Greenview Terrace, located in Manheim Township, offering over 2,200 sq ft of comfortable living space. A bright, open foyer with a stunning pendant light sets the tone, leading into a formal dining room with vaulted ceilings. The adjoining breakfast area and eat-in kitchen create the perfect setting for everyday living and entertaining, featuring abundant cabinetry, double sink, LG refrigerator, Amana electric range, built-in microwave, separate bar sink, and charming details like built-ins and a statement chandelier. The kitchen flows seamlessly into a spacious two-story great room filled with natural light from large windows and skylights, anchored by a cozy wood-burning fireplace and offering direct access to a private patio—ideal for relaxing or entertaining outdoors. The main-level primary suite provides a comfortable retreat with two walk-in closets with built-ins, patio access, and an en-suite bath with ADA-accessible features, oversized vanity, and a convenient laundry closet. Additional main-level highlights include a half bath, coat closet, utility closets, and access to the attached two-car garage with workspace. Upstairs, a versatile loft overlooks the living area below, accompanied by a full bath and two bedrooms, one featuring two double closets, a window seat, and access to attic crawl space. Enjoy easy living with HOA-provided maintenance and care, situated near Lititz and Downtown Lancaster—close to shopping, dining, and major routes.
Sold for $435,000
$435,000
128 Greenview Dr, Lancaster, PA 17601
3beds
2,257sqft
Townhouse
Built in 1991
-- sqft lot
$436,600 Zestimate®
$193/sqft
$2,743 Estimated rent
Home value
$436,600
$415,000 - $458,000
$2,743/mo
Zestimate® history
Owner options
List your home for rent
$2,743/mo
Rent Zestimate®
Find your next renter with Zillow Rental Manager. Plus, with online applications, you can quickly screen prospective tenants – for free.
$2,743/mo
Rent Zestimate®
Refinance and save
$3,405/mo
Est. payment
Refinancing to a lower rate could help reduce your monthly payments and save thousands over the life of the loan.
$3,405/mo
Est. payment
Explore your selling options
Work with a Zillow partner agent
Leverage their expertise and Zillow's premium Showcase listings to get your home seen by more buyers.
Get startedList with your own agent
Get your home in front of millions of buyers by listing it on Zillow.
Learn how to do itSell it yourself
Take full control of how buyers see your home on Zillow by listing For Sale by Owner (FSBO).
List your homeWhat's special
Cozy wood-burning fireplaceStunning pendant lightMain-level primary suiteAmana electric rangeAbundant cabinetryBright open foyerLarge windows and skylights
Zillow last checked:
Listing updated:
Listed by:
Anne M Lusk 717-271-9339,
Lusk & Associates Sotheby's International Realty
Bought with:
Matt McClintock, RS342821
Coldwell Banker Realty
Source: Bright MLS,MLS#: PALA2087196
Facts & features
Interior
Bedrooms & bathrooms
- Bedrooms: 3
- Bathrooms: 3
- Full bathrooms: 2
- 1/2 bathrooms: 1
- Main level bathrooms: 2
- Main level bedrooms: 1
Rooms
- Room types: Dining Room, Primary Bedroom, Bedroom 2, Bedroom 3, Kitchen, Foyer, Breakfast Room, Great Room, Loft, Attic, Primary Bathroom, Full Bath, Half Bath
Primary bedroom
- Features: Flooring - Carpet, Recessed Lighting, Walk-In Closet(s), Lighting - Ceiling
- Level: Main
Bedroom 2
- Description: DORMER WINDOW, WALL LENGTH CLOSETS
- Features: Flooring - Carpet, Ceiling Fan(s), Window Treatments, Attic - Floored
- Level: Upper
- Area: 169 Square Feet
- Dimensions: 13 X 13
Bedroom 3
- Features: Flooring - Carpet, Window Treatments, Ceiling Fan(s)
- Level: Upper
Primary bathroom
- Features: Granite Counters, Lighting - Ceiling, Walk-In Closet(s), Bathroom - Tub Shower, Lighting - Wall sconces
- Level: Main
Other
- Features: Attic - Floored, Lighting - Ceiling
- Level: Upper
Breakfast room
- Features: Recessed Lighting, Flooring - Tile/Brick, Window Treatments, Lighting - Pendants, Built-in Features
- Level: Main
Dining room
- Description: BUILT-IN CABINETRY
- Features: Flooring - HardWood, Cathedral/Vaulted Ceiling, Window Treatments
- Level: Main
- Area: 180 Square Feet
- Dimensions: 15 X 12
Foyer
- Features: Flooring - Luxury Vinyl Tile, Lighting - Pendants, Window Treatments
- Level: Main
Other
- Features: Flooring - Tile/Brick, Bathroom - Stall Shower, Cathedral/Vaulted Ceiling, Lighting - Ceiling, Track Lighting
- Level: Upper
Great room
- Features: Flooring - Carpet, Cathedral/Vaulted Ceiling, Recessed Lighting, Window Treatments, Lighting - Wall sconces, Fireplace - Wood Burning
- Level: Main
Half bath
- Features: Flooring - Tile/Brick, Recessed Lighting
- Level: Main
Kitchen
- Description: EAT-IN
- Features: Recessed Lighting, Lighting - Ceiling, Flooring - Tile/Brick, Built-in Features, Double Sink, Eat-in Kitchen
- Level: Main
- Area: 190 Square Feet
- Dimensions: 19 X 10
Loft
- Features: Flooring - Carpet, Recessed Lighting, Lighting - Ceiling
- Level: Upper
Heating
- Other, Forced Air, Electric
Cooling
- Central Air, Electric
Appliances
- Included: Dishwasher, Microwave, Dryer, Oven/Range - Electric, Refrigerator, Washer, Water Heater, Electric Water Heater
- Laundry: Main Level
Features
- Eat-in Kitchen, Formal/Separate Dining Room, Built-in Features, Bathroom - Stall Shower, Bathroom - Tub Shower, Ceiling Fan(s), Combination Kitchen/Dining, Dining Area, Entry Level Bedroom, Primary Bath(s), Recessed Lighting, Walk-In Closet(s)
- Flooring: Carpet, Tile/Brick
- Doors: Storm Door(s)
- Windows: Insulated Windows, Screens, Storm Window(s), Skylight(s), Window Treatments
- Has basement: No
- Number of fireplaces: 1
- Fireplace features: Wood Burning
Interior area
- Total structure area: 2,257
- Total interior livable area: 2,257 sqft
- Finished area above ground: 2,257
- Finished area below ground: 0
Property
Parking
- Total spaces: 4
- Parking features: Garage Faces Front, Garage Door Opener, Attached, Driveway
- Attached garage spaces: 2
- Uncovered spaces: 2
Accessibility
- Accessibility features: 2+ Access Exits, Accessible Entrance, Other, Other Bath Mod
Features
- Levels: One and One Half
- Stories: 1.5
- Patio & porch: Patio
- Exterior features: Lighting, Sidewalks
- Pool features: None
Details
- Additional structures: Above Grade, Below Grade
- Parcel number: 3906694810128
- Zoning: RES
- Special conditions: Standard
Construction
Type & style
- Home type: Townhouse
- Architectural style: Contemporary,Traditional
- Property subtype: Townhouse
Materials
- Frame, Vinyl Siding
- Foundation: Other
- Roof: Shingle,Composition
Condition
- New construction: No
- Year built: 1991
Utilities & green energy
- Sewer: Public Sewer
- Water: Public
Community & HOA
Community
- Subdivision: Greenview Terrace
HOA
- Has HOA: Yes
- Amenities included: Common Grounds
- Services included: Maintenance Structure, Maintenance Grounds, Sewer, Snow Removal, Trash, Water
- HOA fee: $406 monthly
- HOA name: GREENVIEW TERRACE
Location
- Region: Lancaster
- Municipality: MANHEIM TWP
Financial & listing details
- Price per square foot: $193/sqft
- Tax assessed value: $188,600
- Annual tax amount: $4,456
- Date on market: 5/7/2026
- Listing agreement: Exclusive Right To Sell
- Listing terms: Conventional,Cash
- Inclusions: See Bright Mls Documents
- Exclusions: See Bright Mls Documents
- Ownership: Fee Simple
Price history
| Date | Event | Price |
|---|---|---|
| 8/28/2026 | Sold | $435,000$193/sqft |
Source:  Bright MLS #PALA2087196 Report a problem Bright MLS #PALA2087196 Report a problem | ||
| 7/1/2026 | Pending sale | $435,000$193/sqft |
Source: Bright MLS #PALA2087196 Report a problem | ||
| 5/23/2026 | Listed for sale | $435,000$193/sqft |
Source: Bright MLS #PALA2087196 Report a problem | ||
| 5/15/2026 | Pending sale | $435,000$193/sqft |
Source: Bright MLS #PALA2087196 Report a problem | ||
| 5/7/2026 | Listed for sale | $435,000+64.2%$193/sqft |
Source: Bright MLS #PALA2087196 Report a problem | ||
| 8/14/2007 | Sold | $265,000$117/sqft |
Source: Public Record Report a problem | ||
Public tax history
| Year | Property taxes | Tax assessment |
|---|---|---|
| 2026 | $4,456 +6.5% | $188,600 |
| 2025 | $4,185 +2.5% | $188,600 |
| 2024 | $4,081 +2.7% | $188,600 |
| 2023 | $3,974 +1.7% | $188,600 |
| 2022 | $3,907 | $188,600 |
| 2021 | $3,907 +319% | $188,600 |
| 2020 | $933 -75.3% | $188,600 |
| 2019 | $3,783 +305.6% | $188,600 |
| 2018 | $933 -80.4% | $188,600 +0.9% |
| 2017 | $4,758 +0% | $187,000 |
| 2016 | $4,758 +36.5% | $187,000 |
| 2015 | $3,486 | $187,000 |
| 2011 | -- | $187,000 |
| 2010 | -- | $187,000 |
| 2009 | -- | $187,000 |
| 2007 | -- | $187,000 |
| 2006 | -- | $187,000 |
| 2005 | -- | $187,000 -0.2% |
| 2004 | -- | $187,300 |
| 2003 | -- | $187,300 |
| 2002 | -- | $187,300 |
| 2000 | -- | $187,300 |
Find assessor info on the county website
Neighborhood: 17601
Nearby homes
- $373,1002 bd3 ba2.2k sqft129 Greenview Dr, Lancaster, PA 17601Off Market

- $426,5003 bd3 ba2.2k sqft130 Greenview Dr, Lancaster, PA 17601Off Market
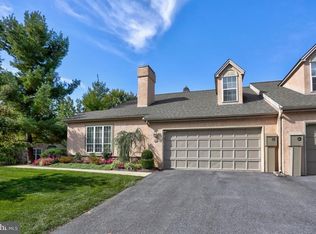
- $422,0003 bd2 ba2.2k sqft127 Greenview Dr, Lancaster, PA 17601Off Market
- $384,8002 bd2 ba2.2k sqft126 Greenview Dr, Lancaster, PA 17601Off Market

- $389,9002 bd3 ba2.2k sqft125 Greenview Dr, Lancaster, PA 17601For Sale
- $400,0003 bd3 ba2.2k sqft131 Greenview Dr, Lancaster, PA 17601Sold
- $403,9003 bd2 ba2.2k sqft124 Greenview Dr, Lancaster, PA 17601Off Market
- $415,6003 bd3 ba2.3k sqft123 Greenview Dr, Lancaster, PA 17601Off Market
Nearby schools
GreatSchools rating
- 10/10Nitrauer SchoolGrades: K-4Distance: 0.8 mi
- 7/10Manheim Twp Middle SchoolGrades: 7-8Distance: 1.8 mi
- 8/10Manheim Twp High SchoolGrades: 9-12Distance: 1.6 mi
Schools provided by the listing agent
- District: Manheim Township
Source: Bright MLS. This data may not be complete. We recommend contacting the local school district to confirm school assignments for this home.
Sell for more on Zillow
Get a Zillow Showcase℠ listing at no additional cost and you could sell for .
$436,600
2% more
+$8,732
With Zillow Showcase(estimated)
$445,332
Sell for more on Zillow
Get a Zillow Showcase℠ listing at no additional cost and you could sell for .
$436,600
2% more
+$8,732
With Zillow Showcase(estimated)
$445,332
- Pennsylvania
- Lancaster County
- Lancaster
- 17601
- 128 Greenview Dr
