Skip main navigation
Sold for $350,000
  • $350,000

    128 Greenway Ln, Lexington, KY 40511

    3beds
    1,968sqft
    Single Family Residence
    Built in 1999
    5,675 Square Feet Lot
    $359,600 Zestimate®
    $178/sqft
    $2,182 Estimated rent

    Home value

    $359,600

    $331,000 - $388,000

    $2,182/mo

    Zestimate® history
    Loading
    Loading...

    Owner options

    List your home for rent

    $2,182/mo

    Rent Zestimate®

    Find your next renter with Zillow Rental Manager. Plus, with online applications, you can quickly screen prospective tenants – for free.

    Learn more

    $2,182/mo

    Rent Zestimate®

    Refinance and save

    $2,149/mo

    Est. payment

    Refinancing to a lower rate could help reduce your monthly payments and save thousands over the life of the loan.

    See today's rates

    $2,149/mo

    Est. payment

    Explore your selling options

    Work with a Zillow partner agent

    Leverage their expertise and Zillow's premium Showcase listings to get your home seen by more buyers.

    Get started

    List with your own agent

    Get your home in front of millions of buyers by listing it on Zillow.

    Learn how to do it

    Sell it yourself

    Take full control of how buyers see your home on Zillow by listing For Sale by Owner (FSBO).

    List your home

    What's special

    Gas fireplaceExpansive back deckPeaceful cul-de-sacRenovated kitchenStainless steel appliancesSubway tile backsplashGas range
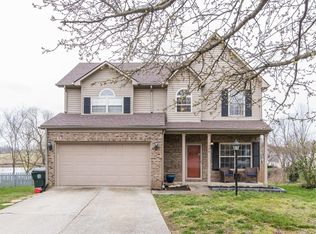
    This beautifully updated home is nestled at the end of a peaceful cul-de-sac and backing to a scenic pond and mature treeline. Step inside to discover engineered hardwood flooring throughout the main level, a renovated kitchen with granite countertops, subway tile backsplash, stainless steel appliances—including a gas range—and updated lighting throughout. This home offers a first-floor owner's suite with a fully renovated bathroom featuring a stylish tile surround. Upstairs offers versatility with a spacious loft, two generously sized bedrooms, and a bonus room ideal for a home office, playroom, or guest suite. Cozy up by the gas fireplace this winter or unwind on the new expansive back deck. You won't have to worry about the mechanicals with a newer roof, new HVAC, and all the modern updates. This home is NOT part of the Masterson HOA, though you CAN join the neighborhood pool! Don't miss your chance to make it yours!

    Zillow last checked:

    Listing updated:

    Listed by:

    Nikki Trahan 859-684-6973,

    Keller Williams Legacy Group,

    Diana L Fields 859-621-0604,

    Keller Williams Legacy Group

    Bought with:

    Lukas Owens, 266205

    The Brokerage

    Source: Imagine MLS,MLS#: 25016037MLS Logo

    Facts & features

    Interior

    Bedrooms & bathrooms
    • Bedrooms: 3
    • Bathrooms: 2
    • Full bathrooms: 2
    Primary bedroom
    • Level: First
    Bedroom 1
    • Level: Second
    Bedroom 2
    • Level: Second
    Bathroom 1
    • Description: Full Bath
    • Level: First
    Bathroom 2
    • Description: Full Bath
    • Level: Second
    Kitchen
    • Level: First
    Living room
    • Level: First
    Living room
    • Level: First
    Other
    • Description: Loft
    • Level: First
    Other
    • Description: Loft
    • Level: First
    Heating
    • Forced Air
    Cooling
    • Electric
    Appliances
    • Included: Dishwasher, Gas Range, Microwave, Refrigerator
    Features
    • Eat-in Kitchen, Master Downstairs
    • Flooring: Carpet, Tile, Vinyl
    • Has basement: No
    • Has fireplace: Yes
    Interior area
    • Total structure area: 1,968
    • Total interior livable area: 1,968 sqft
    • Finished area above ground: 1,968
    • Finished area below ground: 0

    Property

    Parking
    • Parking features: Attached Garage
    • Has garage: Yes
    Features
    • Levels: Two
    • Has view: Yes
    • View description: Neighborhood, Water
    • Has water view: Yes
    • Water view: Water
    Lot
    • Size: 5,675 Square Feet
    Details
    • Parcel number: 38005170

    Construction

    Type & style
    • Home type: SingleFamily
    • Property subtype: Single Family Residence
    Materials
    • Aluminum Siding, Brick Veneer
    • Foundation: Slab
    • Roof: Shingle
    Condition
    • New construction: No
    • Year built: 1999

    Utilities & green energy

    • Sewer: Public Sewer
    • Water: Public

    Community & HOA

    Community
    • Subdivision: Masterson Station
    Location
    • Region: Lexington

    Financial & listing details

    • Price per square foot: $178/sqft
    • Tax assessed value: $257,500
    • Annual tax amount: $3,184
    • Date on market: 7/24/2025

    Price history

    DateEventPrice
    8/22/2025Sold$350,000+3.2%$178/sqft
    Source: Imagine MLS #25016037 Report a problem
    7/27/2025Pending sale$339,000$172/sqft
    Source: Imagine MLS #25016037 Report a problem
    7/24/2025Listed for sale$339,000+31.7%$172/sqft
    Source: Imagine MLS #25016037 Report a problem
    10/16/2020Sold$257,500+3%$131/sqft
    Source: Imagine MLS #20018271 Report a problem
    9/5/2020Pending sale$250,000$127/sqft
    Source: Keller Williams Bluegrass #20018271 Report a problem
    9/3/2020Listed for sale$250,000+76.2%$127/sqft
    Source: Keller Williams Bluegrass #20018271 Report a problem
    10/29/2015Sold$141,900-5.1%$72/sqft
    Source: Public Record Report a problem
    9/21/2015Pending sale$149,500$76/sqft
    Source: Rector Hayden, Realtors #1517211 Report a problem
    8/29/2015Price change$149,500-6.3%$76/sqft
    Source: Lexington Office #1517211 Report a problem
    8/5/2015Listed for sale$159,500+41.2%$81/sqft
    Source: Rector Hayden, Realtors #1517211 Report a problem
    10/14/1999Sold$113,000$57/sqft
    Source: Imagine MLS #9901604 Report a problem

    Public tax history

    YearProperty taxesTax assessment
    2024$3,184 $257,500
    2023$3,184 -3.2%$257,500
    2022$3,289 0%$257,500
    2021$3,289 +81.5%$257,500 +81.5%
    2020$1,813 $141,900
    2019$1,813 $141,900
    2018$1,813 +4.9%$141,900
    2017$1,727 +21.1%$141,900 +11.3%
    2015$1,427 $127,500
    2014$1,427 $127,500
    2012$1,427 $127,500
    2011-- --
    2010-- --
    2009-- --
    2008-- $127,500
    2006-- --
    2005-- --
    2004-- --
    Find assessor info on the county website

    Neighborhood: Masterson

    Nearby schools

    GreatSchools rating
    Schools provided by the listing agent
    • Elementary: Meadowthorpe
    • Middle: Leestown
    • High: Bryan Station

    Source: Imagine MLS. This data may not be complete. We recommend contacting the local school district to confirm school assignments for this home.

    Get pre-qualified for a loan
    At Zillow Home Loans, we can pre-qualify you in as little as 5 minutes with no impact to your credit score.

    An equal housing lender. NMLS #10287.

    Sell for more on Zillow
    Get a Zillow Showcase℠ listing at no additional cost and you could sell for .
    $359,600
    2% more
    +$7,192
    With Zillow Showcase(estimated)
    $366,792