Skip main navigation
Off market
  • $446,200

    128 Greylawn Ave, Warwick, RI 02889

    4beds
    1,705sqft
    Single Family Residence
    Built in ----
    -- sqft lot
    $446,200 Zestimate®
    $262/sqft
    $2,959 Estimated rent

    Home value

    $446,200

    $419,000 - $473,000

    $2,959/mo

    Zestimate® history
    Loading
    Loading...

    Owner options

    List your home for rent

    $2,959/mo

    Rent Zestimate®

    Find your next renter with Zillow Rental Manager. Plus, with online applications, you can quickly screen prospective tenants – for free.

    Learn more

    $2,959/mo

    Rent Zestimate®

    Refinance and save

    $2,366/mo

    Est. payment

    Refinancing to a lower rate could help reduce your monthly payments and save thousands over the life of the loan.

    See today's rates

    $2,366/mo

    Est. payment

    Explore your selling options

    Work with a Zillow partner agent

    Leverage their expertise and Zillow's premium Showcase listings to get your home seen by more buyers.

    Get started

    List with your own agent

    Get your home in front of millions of buyers by listing it on Zillow.

    Learn how to do it

    Sell it yourself

    Take full control of how buyers see your home on Zillow by listing For Sale by Owner (FSBO).

    List your home

    What's special

    Finished heated walkout basementNew mini-blindsMassive super-private triple lotThermal windows throughoutElectrified three-season sun roomEarthy-toned ceramic tile flooringBoth bathrooms just remodeled

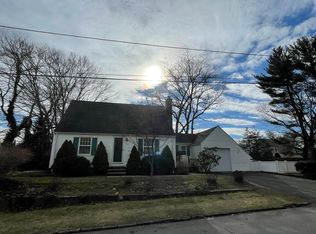
    Wonderfully warm and charming in Warwick! **Showing appointments available March 1 - March 7. Prior to requesting a showing appointment please message for additional information about the property, rental requirements, and the application process. Walkthrough video link available upon request.** This refreshed two-story Classic Cape in the heart of Warwick boasts a massive, super-private triple lot with fully enclosed side and back yards. Preferable to a corner lot that has traffic on two streets, this is a mid-block marvel that's 150 feet from either side neighbor. Modern conveniences meet warm, nostalgic charm in this carefully polished true three-level home boasting 4 proper bedrooms, a finished, heated walkout basement, and a fantastic Sun Room that basks in afternoon sunshine. This house truly embodies the perfect blend of privacy/serenity, space to spread out, and ideal location. Enter through the Breezeway door and find a Kitchen outfitted with new granite countertops, pristine appliances including refrigerator with water and ice maker, and a big, single-tub stainless steel sink with new sprayer faucet all complementing the abundant, meticulously maintained knotty pine cabinets and built-in floor-to-ceiling double door pantry. The new wainscoting backsplash ties it all together. The fully heated Breezeway looks out to the electrified three-season Sun Room that would be a great setting for dining in warmer months and opens to the oversized, integral Garage with remote-controlled door opener. Back through the Breezeway and Kitchen you'll find the large and bright fireplaced living room and the newly refreshed Full Bathroom. Two Bedrooms round out the first floor. The Sun Room's walls are comprised of sliders for an eyeful of the outdoors and also offer access to a peaceful patio and the enormous side yard. Earthy-toned ceramic tile flooring strikes the right balance between indoors and outside. Atop the main staircase leading to the second floor there's a large linen closet on a landing flanked by two more Bedrooms. The bigger of these two features 3 closets, one of which is fully cedar lined. Both upstairs Bedrooms sport handy built-in bookshelves and vintage jeweled doorknobs, and the wood-paneled Bedroom boasts a built-in dresser for added convenience. The walkout Basement has been spruced up with new flooring, fresh paint, and new Half Bathroom. Plenty of space to spread out here, with a wide range of possible uses of the space, from media room to play room to home office(s) to workout room you decide! There's also abundant storage along one entire wall and under the stairway to the first floor. Radiant heat is supplemented by brand new electric system on its own thermostat. Washer and dryer are included or feel free to bring your own. *Granite countertops, huge single-basin stainless sink and sprayer faucet, wainscoting backsplash, and easy-clean flooring in kitchen. *Newly refinished, gleaming hardwood floors on the two main levels *Both bathrooms just remodeled *New mini-blinds *Incredibly convenient, central location is less than a mile from Hoxsie Four Corners (anchored by a fabulous Dave's Market and Starbucks). 95 is 8 minutes away. TF Green 10 minutes. Get to Providence in 15 minutes. Shopping and dining dining choices aplenty all nearby. *Storage galore via abundant closet space, basement storage, and oversized garage. *Thermal windows throughout *Several included window AC units help keep things cool in summertime *Washer and dryer are included *Driveway parking for two cars, garage parking for one Trash/recycling included in rent. Tenant responsible for all utilities including water and sewer as well as yard maintenance and snow removal. No smoking allowed in house and garage. One garage parking spot (electric door opener) and two driveway spots. Proactively and professionally managed.

    This property is off market, which means it's not currently listed for sale or rent on Zillow. This may be different from what's available on other websites or public sources.
    Zillow last checked:

    Listing updated:

    Source: Zillow Rentals

    Facts & features

    Interior

    Bedrooms & bathrooms
    • Bedrooms: 4
    • Bathrooms: 2
    • Full bathrooms: 1
    • 1/2 bathrooms: 1
    Heating
    • Baseboard
    Cooling
    • Wall Unit
    Appliances
    • Included: Dishwasher, Dryer, Oven, Refrigerator, Washer
    • Laundry: In Unit
    Features
    • Flooring: Hardwood
    • Has basement: Yes
    Interior area
    • Total interior livable area: 1,705 sqft

    Property

    Parking
    • Parking features: Attached, Garage, Off Street
    • Has attached garage: Yes
    • Details: Contact manager
    Features
    • Exterior features: 150 feet to left and right neighbors, Brand new granite countertops, Heating system: Baseboard, Lawn, No Utilities included in rent, Sewage not included in rent, Water not included in rent
    Details
    • Parcel number: WARWM340B0175L0000

    Construction

    Type & style
    • Home type: SingleFamily
    • Property subtype: Single Family Residence

    Community & neighborhood

    Location
    • Region: Warwick

    HOA & financial

    Other fees
    • Deposit fee: $3,245

    Other

    Other facts
    • Available date: 03/07/2026

    Price history

    DateEventPrice
    3/6/2026Listing removed$3,245$2/sqft
    Source: Zillow Rentals Report a problem
    2/23/2026Price change$3,245+1.6%$2/sqft
    Source: Zillow Rentals Report a problem
    2/1/2026Price change$3,195-3%$2/sqft
    Source: Zillow Rentals Report a problem
    1/7/2026Price change$3,295-2.9%$2/sqft
    Source: Zillow Rentals Report a problem
    12/10/2025Price change$3,395-2.9%$2/sqft
    Source: Zillow Rentals Report a problem
    11/11/2025Listed for rent$3,495+9.4%$2/sqft
    Source: Zillow Rentals Report a problem
    5/25/2023Listing removed--
    Source: Zillow Rentals Report a problem
    5/1/2023Listed for rent$3,195$2/sqft
    Source: Zillow Rentals Report a problem
    2/24/2023Listing removed--
    Source: Zillow Rentals Report a problem
    1/16/2023Price change$3,195-3%$2/sqft
    Source: Zillow Rentals Report a problem
    12/27/2022Listed for rent$3,295$2/sqft
    Source: Zillow Rentals Report a problem
    11/7/2022Sold$336,000+1.8%$197/sqft
    Source: StateWide MLS RI #1320186 Report a problem
    10/22/2022Pending sale$329,900$193/sqft
    Source: StateWide MLS RI #1320186 Report a problem
    10/1/2022Contingent$329,900$193/sqft
    Source: StateWide MLS RI #1320186 Report a problem
    10/1/2022Listed for sale$329,900$193/sqft
    Source: StateWide MLS RI #1320186 Report a problem
    9/22/2022Contingent$329,900$193/sqft
    Source: StateWide MLS RI #1320186 Report a problem
    9/15/2022Listed for sale$329,900$193/sqft
    Source: StateWide MLS RI #1320186 Report a problem

    Public tax history

    YearProperty taxesTax assessment
    2025$4,298 $297,000
    2024$4,298 +2%$297,000
    2023$4,214 +8.1%$297,000 +42.7%
    2022$3,900 $208,200
    2021$3,900 $208,200
    2020$3,900 $208,200
    2019$3,900 +10.5%$208,200 +22.7%
    2018$3,530 +2.8%$169,700
    2017$3,435 $169,700
    2016$3,435 +7.8%$169,700 +10.5%
    2015$3,187 +3.4%$153,600
    2014$3,081 +1.3%$153,600
    2013$3,040 $153,600

    Find assessor info on the county website

    Neighborhood: 02889

    Nearby schools

    GreatSchools rating
    Get a cash offer in 3 minutes
    Find out how much your home could sell for in as little as 3 minutes with a no-obligation cash offer.
    Estimated market value
    $446,200
    Get a cash offer in 3 minutes
    Find out how much your home could sell for in as little as 3 minutes with a no-obligation cash offer.
    Estimated market value
    $446,200