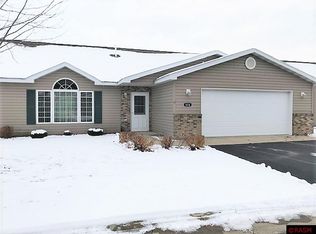
$300,4002 bd2 ba1.7k sqft136 Gull Path, Mankato, MN 56001Off MarketSaveNo image available for this property
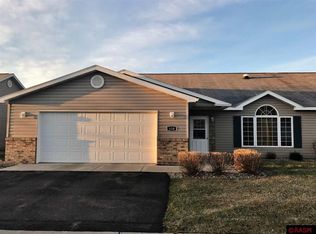
$298,0002 bd1 ba1.5k sqft324 Gull Path, Mankato, MN 56001Off MarketSaveNo image available for this property
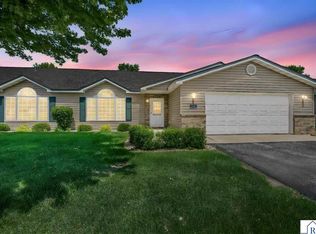
$297,4002 bd2 ba1.7k sqft332 Gull Path, Mankato, MN 56001Off MarketSaveNo image available for this property
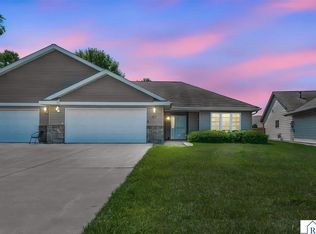
$293,9002 bd1 ba1.7k sqft129 Gull Path, Mankato, MN 56001Off MarketSaveNo image available for this property
$295,0002 bd2 ba1.5k sqft105 Gull Path, Mankato, MN 56001For SaleSaveMLS ID #267040456, DAN WINGERT, Bridge Realty. RASM
$279,0002 bd2 ba1.4k sqft117 Cardinal Dr, Mankato, MN 56001For SaleSaveMLS ID #267041022, DAN WINGERT, Bridge Realty. RASM
$290,0002 bd2 ba1.5k sqft108 Gull Path, Mankato, MN 56001For SaleSaveMLS ID #267040858, Amy Klammer, True Real Estate. RASM
$330,0004 bd2 ba1.7k sqft829 Tanager Rd, Mankato, MN 56001For SaleSaveMLS ID #267041521, Jamie DeAtley, True Real Estate. RASM
$330,0004 bd2 ba2.1k sqft152 Swan Ln, Mankato, MN 56001For SaleSaveNo image available for this propertyMLS ID #267041495, Jenna Mohr, Re/Max Dynamic Agents. RASM
$254,9002 bd2 ba1.2k sqft150 Oxford Path, Mankato, MN 56001For SaleSaveNo image available for this propertyMLS ID #267041445, MARY WELLER, Coldwell Banker River Valley. RASM
$299,0004 bd3 ba1.9k sqft144 Savannah Ct, Mankato, MN 56001For SaleSaveNo image available for this propertyMLS ID #267041386, Sara Stilson, True Real Estate. RASM
$285,0003 bd2 ba1.6k sqft109 Palmer Path, Mankato, MN 56001For SaleSaveNo image available for this propertyMLS ID #267040642, Eric Malmberg, Re/Max Advantage Plus. RASM
$295,9004 bd3 ba1.9k sqft152 Savannah Ct, Mankato, MN 56001For SaleSaveNo image available for this propertyMLS ID #267041347, Drew Peterson, Century 21 Atwood. RASM
$299,9003 bd2 ba2k sqft216 Haynes St, Mankato, MN 56001For SaleSaveNo image available for this propertyMLS ID #267041341, Mike Danberry, Realty Executives Associates. RASM
$309,9003 bd2 ba2.4k sqft2613 E Main St, Mankato, MN 56001For SaleSaveNo image available for this propertyMLS ID #267041308, Candee Deichman, Century 21 Atwood. RASM
$334,9004 bd2 ba2.2k sqft100 Uriah Ct, Mankato, MN 56001For SaleSaveNo image available for this propertyMLS ID #267041498, Jonathan Cramer, American Way Realty. RASM
$299,0004 bd2 ba2.4k sqft911 Pfau St, Mankato, MN 56001For SaleSaveNo image available for this propertyMLS ID #267041330, Bonnie Kruger, Bridge Realty. RASM
$339,9003 bd2 ba2.1k sqft108 Celestine Cir, Mankato, MN 56001For SaleSaveNo image available for this propertyMLS ID #267041202, Bridget Yokiel, Realty Executives Associates. RASM
$249,9003 bd2 ba2k sqft3025 Bluestem Trl, Mankato, MN 56001For SaleSaveNo image available for this propertyMLS ID #267041005, Candee Deichman, Century 21 Atwood. RASM
$365,0003 bd3 ba2.4k sqft204 Parkway Pl, Mankato, MN 56001For SaleSaveNo image available for this propertyMLS ID #267040870, Angie VanEman Lynch, American Way Realty. RASM
$250,0002 bd2 ba1.3k sqft2320 Hoffman Path, Mankato, MN 56001For SaleSaveNo image available for this propertyMLS ID #267040739, Kayla Peterson, American Way Realty. RASM
$319,9004 bd2 ba2k sqft100 Olympic Ct, Mankato, MN 56001For SaleSaveNo image available for this propertyMLS ID #267041293, ZAC MURRA, American Way Realty. RASM
$310,0004 bd2 ba2.5k sqft525 Harper St, Mankato, MN 56001For SaleSaveNo image available for this propertyMLS ID #267041200, Sara Stilson, True Real Estate. RASM
$415,0004 bd3 ba2.5k sqft304 Tanager Rd, Mankato, MN 56001For SaleSaveNo image available for this propertyMLS ID #267041573, Ellen Able, Edina Realty, Shakopee. RASM