Skip main navigation
Contingent
  • $369,000

    128 Gum St, New Lenox, IL 60451

    3beds
    1,450sqft
    : 
    Loading
    Get pre-qualified
    Single Family Residence
    Built in 1931
    0.27 Acres Lot
    $-- Zestimate®
    $254/sqft
    $-- HOA

    What's special

    Heated above-ground poolPartially finished basementFenced yardOversized bathroomRich hardwood floorsClassic subway tile backsplashShiplap detailing throughout
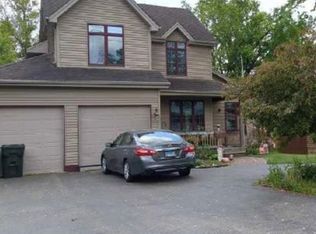
    Welcome to Gum! Beautifully renovated from top to bottom, this stunning home was completely rebuilt to the studs in 2015 and sits on an extra-wide 1.5 lot. From the moment you arrive, the charming picket fence, inviting brick paver patio, cozy front porch & pergola create a storybook-like setting. Inside, a thoughtfully curated interior showcases shiplap detailing throughout, designer lighting fixtures, and rich hardwood floors, seamlessly blending timeless character with exceptional craftsmanship and modern comfort. The open-concept main level showcases a stunning chef's kitchen appointed with custom cabinetry, marble countertops, a classic subway tile backsplash, premium appliances, and a wine refrigerator. Adjacent to the kitchen, a sun-filled four-season sunroom offers a comfortable retreat for year-round enjoyment. The second level, which features all three bedrooms, is highlighted by dramatic vaulted ceilings that enhance the home's spacious feel. An oversized bathroom adds a touch of luxury, boasting a walk-in shower equipped with multiple shower heads. A partially finished basement provides flexible space for recreation, a home office, or additional storage. Step outside to a beautifully landscaped backyard oasis, where mature trees provide a serene and private setting. Complete with a fenced yard, storage shed, freshly stained multi-level deck, and heated above-ground pool, this outdoor retreat is ideal for both everyday enjoyment and entertaining. With thoughtful updates throughout, this exceptional home is truly move-in ready and not to be missed. New roof, gutters and downspouts in 2026.
    39 days
    |
    2,329
    |
    246
    |

    Zillow last checked:

    Listing updated:

    Listed by:

    Adam Pycz ajpycz@gmail.com,

    Exit Strategy Realty

    Source: MRED as distributed by MLS GRID,MLS#: 12662759MLS Logo

      Facts & features

      Interior

      Bedrooms & bathrooms
      • Bedrooms: 3
      • Bathrooms: 1
      • Full bathrooms: 1
      Rooms
      • Room types: Heated Sun Room, Recreation Room
      Primary bedroom
      • Features: Flooring (Hardwood), Window Treatments (Blinds)
      • Level: Second
      • Area: 143 Square Feet
      • Dimensions: 13X11
      Bedroom 2
      • Features: Flooring (Hardwood), Window Treatments (Blinds)
      • Level: Second
      • Area: 90 Square Feet
      • Dimensions: 10X9
      Bedroom 3
      • Features: Flooring (Hardwood), Window Treatments (Blinds)
      • Level: Second
      • Area: 80 Square Feet
      • Dimensions: 10X8
      Dining room
      • Features: Flooring (Hardwood), Window Treatments (Blinds)
      • Level: Main
      • Area: 48 Square Feet
      • Dimensions: 8X6
      Other
      • Features: Flooring (Hardwood), Window Treatments (Blinds)
      • Level: Main
      • Area: 110 Square Feet
      • Dimensions: 11X10
      Kitchen
      • Features: Kitchen (Eating Area-Table Space), Flooring (Hardwood), Window Treatments (Blinds)
      • Level: Main
      • Area: 144 Square Feet
      • Dimensions: 12X12
      Laundry
      • Level: Basement
      • Area: 80 Square Feet
      • Dimensions: 10X8
      Living room
      • Features: Flooring (Hardwood), Window Treatments (Blinds)
      • Level: Main
      • Area: 231 Square Feet
      • Dimensions: 21X11
      Recreation room
      • Level: Basement
      • Area: 132 Square Feet
      • Dimensions: 12X11
      Heating
      • Natural Gas
      Cooling
      • Central Air
      Appliances
      • Included: Range, Microwave, Dishwasher, Refrigerator, Washer, Dryer, Stainless Steel Appliance(s), Wine Refrigerator
      Features
      • Cathedral Ceiling(s)
      • Flooring: Hardwood
      • Basement: Partially Finished,Full
      Interior area
      • Total structure area: 0
      • Total interior livable area: 1,450 sqft

      Property

      Parking
      • Total spaces: 1
      • Parking features: Asphalt, Garage Door Opener, Yes, Garage Owned, Attached, Garage
      • Attached garage spaces: 1
      • Has uncovered spaces: Yes
      Accessibility
      • Accessibility features: No Disability Access
      Features
      • Stories: 2
      • Patio & porch: Deck, Patio
      • Pool features: Above Ground
      • Fencing: Fenced
      Lot
      • Size: 0.27 Acres
      • Dimensions: 140x84
      • Features: Landscaped, Mature Trees
      Details
      • Additional structures: Shed(s)
      • Parcel number: 1508153020260000
      • Special conditions: None
      • Other equipment: Sump Pump

      Construction

      Type & style
      • Home type: SingleFamily
      • Property subtype: Single Family Residence
      Materials
      • Frame
      • Foundation: Block
      • Roof: Asphalt
      Condition
      • New construction: No
      • Year built: 1931

      Utilities & green energy

      • Sewer: Public Sewer
      • Water: Lake Michigan

      Community & HOA

      Community
      • Features: Sidewalks, Street Lights, Street Paved
      HOA
      • Services included: None
      Location
      • Region: New Lenox

      Financial & listing details

      • Price per square foot: $254/sqft
      • Tax assessed value: $239,841
      • Annual tax amount: $6,103
      • Date on market: 6/1/2026
      • Ownership: Fee Simple

        Estimated market value

        Not available

        Estimated sales range

        Not available

        Not available

        Price history

        DateEventPrice
        6/25/2026Contingent$369,000$254/sqft
        Source: MRED as distributed by MLS GRID #12662759 Report a problem
        6/18/2026Listed for sale$369,000$254/sqft
        Source: MRED as distributed by MLS GRID #12662759 Report a problem
        6/3/2026Contingent$369,000$254/sqft
        Source: MRED as distributed by MLS GRID #12662759 Report a problem
        6/1/2026Listed for sale$369,000+36.7%$254/sqft
        Source: MRED as distributed by MLS GRID #12662759 Report a problem
        10/26/2018Sold$270,000+8%$186/sqft
        Source: MRED as distributed by MLS GRID #10078028 Report a problem
        9/16/2018Pending sale$249,900$172/sqft
        Source: Redfin Corporation #10078028 Report a problem
        9/13/2018Listed for sale$249,900+36.2%$172/sqft
        Source: Redfin Corporation #10078028 Report a problem
        8/31/2015Sold$183,500-3.4%$127/sqft
        Source: MRED as distributed by MLS GRID #08972888 Report a problem
        7/14/2015Pending sale$190,000$131/sqft
        Source: Baird & Warner #08972888 Report a problem
        7/6/2015Listed for sale$190,000-15.9%$131/sqft
        Source: Baird & Warner #08972888 Report a problem
        3/11/2008Sold$226,000-5.8%$156/sqft
        Source: Public Record Report a problem
        1/5/2008Listed for sale$239,900+14%$165/sqft
        Source: Number1Expert #06733299 Report a problem
        9/3/2004Sold$210,500$145/sqft
        Source: Public Record Report a problem

        Public tax history

        YearProperty taxesTax assessment
        2024$5,839 +4.6%$79,947 +9.7%
        2023$5,581 +5.5%$72,878 +8.5%
        2022$5,290 +5.6%$67,138 +6.3%
        2021$5,008 +3.1%$63,141 +3.7%
        2020$4,857 +4.6%$60,888 +3.2%
        2019$4,641 +2.6%$59,000 +3.6%
        2018$4,526 +5.4%$56,965 +3%
        2017$4,293 +3.2%$55,327 +2.7%
        2016$4,161 +3.6%$53,847 +3.3%
        2015$4,018 $52,152 +1.3%
        2014$4,018 +0.4%$51,508 -1.3%
        2013$4,001 +0.6%$52,202 -5.5%
        2012$3,976 +0.5%$55,241 -5.5%
        2011$3,955 +0.8%$58,456 -5%
        2010$3,924 +2.2%$61,533 -2.5%
        2009$3,838 +2.3%$63,111
        2008$3,753 $63,111 +3.5%
        2007-- $60,977 +10%
        2006$3,414 +4.5%$55,434 +9.5%
        2005$3,266 +7.6%$50,625 +8%
        2004$3,035 +3.1%$46,875 +8%
        2003$2,943 +0.9%$43,403
        2002$2,917 +11.6%$43,403 +9%
        2001$2,615 +11.4%$39,819 +4.8%
        2000$2,347 $38,008

        Find assessor info on the county website

        Monthly payment

        Est. payment

        Payment breakdown

        Explore the cost of this home by adjusting the details. Changes won't be saved.
        All calculations are estimates and provided by Zillow, Inc. for informational purposes only. Actual amounts may vary.
        HOA fees may include property taxes on listings classified as Co-Ops. Contact the listing agent and/or owner for fee details.
        Mortgage interest rates are dependent on a number of factors, including credit score, down payment, and repayment length. Interest rate data provided by Zillow Group Marketplace, Inc. as of 1/1/1970 from various mortgage lenders with which we have lead or other similar arrangements; the Estimated Payment is an average of those rates.
        See how much you could borrow to make a competitive offer.

        Climate risks

        Neighborhood: 60451

        Getting around

        38 / 100
        Car-Dependent
        37 / 100
        Somewhat Bikeable

        Nearby schools

        GreatSchools rating
        Schools provided by the listing agent
        • Elementary: Oster-Oakview Middle School
        • Middle: Liberty Junior High School
        • High: Lincoln-Way West High School
        • District: 122

        Source: MRED as distributed by MLS GRID. This data may not be complete. We recommend contacting the local school district to confirm school assignments for this home.

        A local agent can set up tours, give advice and negotiate with sellers.

        A local lender can help you make sure your offer is ready when you are.

        Browse local experts

        Similar homes

        Skip to the end of the carouselSkip to the beginning of the carousel