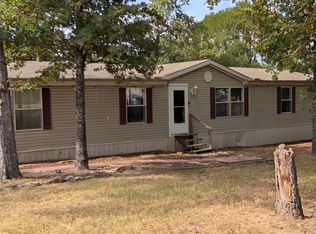
Situated on 2 fully fenced acres with an automatic gated entrance, this move-in-ready 2-bedroom, 2-bath home offers the perfect blend of country charm and modern convenience. Recent updates include a roof with 30-year shingles, an updated AC heat pump system, energy-efficient double-hung windows, and LED lighting throughout. The expansive property provides ample space for animals, gardening, recreation, and all your storage needs. Enjoy the peace and privacy of country living while remaining just minutes from shopping, dining, and major roadways. A wonderful opportunity to own a thoughtfully updated home with room to live, grow, and enjoy the outdoors.
Sold
Price Unknown
128 Gunnison Ct, Azle, TX 76020
2beds
1,248sqft
Manufactured Home, Single Family Residence
Built in 1998
1 Acres Lot
$235,900 Zestimate®
$--/sqft
$-- Estimated rent
Home value
$235,900
$224,000 - $248,000
Not available
Zestimate® history
Owner options
List your home for rent
Find your next renter with Zillow Rental Manager. Plus, with online applications, you can quickly screen prospective tenants – for free.
Refinance and save
Refinancing to a lower rate could help reduce your monthly payments and save thousands over the life of the loan.
Explore your selling options
Work with a Zillow partner agent
Leverage their expertise and Zillow's premium Showcase listings to get your home seen by more buyers.
Get startedList with your own agent
Get your home in front of millions of buyers by listing it on Zillow.
Learn how to do itSell it yourself
Take full control of how buyers see your home on Zillow by listing For Sale by Owner (FSBO).
List your homeWhat's special
Led lighting throughoutFully fenced acresAutomatic gated entranceEnergy-efficient double-hung windowsThoughtfully updated home
Zillow last checked:
Listing updated:
Listed by:
Lily Moore 0613822 817-344-7034,
Lily Moore Realty 817-344-7034,
Alen Kladusak 0694221 817-210-2699,
Lily Moore Realty
Bought with:
Hannah Weddle, 0735178
Monument Realty
Source: NTREIS,MLS#: 21299218
Facts & features
Interior
Bedrooms & bathrooms
- Bedrooms: 2
- Bathrooms: 2
- Full bathrooms: 2
Primary bedroom
- Features: Jetted Tub, Walk-In Closet(s)
- Level: First
- Dimensions: 20 x 15
Bedroom
- Level: First
- Dimensions: 14 x 14
Primary bathroom
- Level: First
- Dimensions: 10 x 8
Kitchen
- Level: First
- Dimensions: 20 x 12
Living room
- Level: First
- Dimensions: 14 x 9
Utility room
- Level: First
- Dimensions: 20 x 8
Heating
- Central, Electric
Cooling
- Ceiling Fan(s), Electric
Appliances
- Included: Dishwasher, Electric Range, Electric Water Heater, Disposal
- Laundry: Washer Hookup, Dryer Hookup, ElectricDryer Hookup, Laundry in Utility Room
Features
- Eat-in Kitchen, Cable TV
- Flooring: Laminate
- Windows: Window Coverings
- Has basement: No
- Has fireplace: No
Interior area
- Total interior livable area: 1,248 sqft
Property
Parking
- Total spaces: 4
- Parking features: Additional Parking
- Garage spaces: 2
- Carport spaces: 2
- Covered spaces: 4
Features
- Levels: One
- Stories: 1
- Patio & porch: Rear Porch, Front Porch, Covered, Deck
- Exterior features: Deck
- Pool features: None
- Fencing: Barbed Wire,Metal,Wood
Lot
- Size: 1 Acres
- Features: Acreage
Details
- Additional structures: Garage(s), Outbuilding, Storage
- Parcel number: R000020879
Construction
Type & style
- Home type: MobileManufactured
- Architectural style: Traditional
- Property subtype: Manufactured Home, Single Family Residence
Materials
- Foundation: Pillar/Post/Pier
- Roof: Composition
Condition
- Year built: 1998
Utilities & green energy
- Sewer: Aerobic Septic
- Water: Well
- Utilities for property: Septic Available, Water Available, Cable Available
Community & HOA
Community
- Subdivision: Pearson Crossing
HOA
- Has HOA: No
Location
- Region: Azle
Financial & listing details
- Tax assessed value: $182,240
- Annual tax amount: $2,024
- Date on market: 6/11/2026
- Cumulative days on market: 25 days
Price history
| Date | Event | Price |
|---|---|---|
| 7/23/2026 | Sold | -- |
Source: NTREIS #21299218 Report a problem | ||
| 7/13/2026 | Pending sale | $235,000$188/sqft |
Source: NTREIS #21299218 Report a problem | ||
| 7/10/2026 | Contingent | $235,000$188/sqft |
Source: NTREIS #21299218 Report a problem | ||
| 6/11/2026 | Listed for sale | $235,000$188/sqft |
Source: NTREIS #21299218 Report a problem | ||
| 8/9/2010 | Sold | -- |
Source: Public Record Report a problem | ||
Public tax history
| Year | Property taxes | Tax assessment |
|---|---|---|
| 2025 | $700 +6.4% | $182,240 +7.1% |
| 2024 | $658 +12.2% | $170,200 |
| 2023 | $586 +0.3% | $170,200 +80% |
| 2022 | $584 +10.2% | $94,570 +3.1% |
| 2021 | $530 +10.3% | $91,760 +31.4% |
| 2020 | $481 +1.5% | $69,840 |
| 2019 | $473 +45.8% | $69,840 +53.8% |
| 2018 | $325 -65.1% | $45,420 |
| 2017 | $931 +4.9% | $45,420 |
| 2016 | $887 +0.3% | $45,420 |
| 2015 | $885 | $45,420 |
| 2014 | $885 | $45,420 |
| 2013 | -- | $45,420 |
| 2012 | -- | $45,420 +0% |
| 2011 | -- | $45,410 -30.5% |
| 2010 | -- | $65,360 -7.4% |
| 2009 | -- | $70,590 |
| 2008 | -- | -- |
| 2007 | -- | -- |
| 2006 | -- | -- |
| 2004 | -- | $74,600 +5.3% |
| 2003 | -- | $70,830 |
| 2002 | -- | $70,830 +3.2% |
| 2001 | -- | $68,640 -0.1% |
| 2000 | -- | $68,690 |
Find assessor info on the county website
Neighborhood: 76020
Nearby homes
- $--4 bd2 ba2k sqft126 Gunnison Ct, Azle, TX 76020Sold
- $--4 bd3 ba2k sqft2000 Nw Pkwy, Azle, TX 76020Sold

- $274,100-- bd-- ba1.5k sqft122 Gunnison Ct, Azle, TX 76020Off Market
- $336,7003 bd2 ba2.2k sqft1055 Deer Ln, Azle, TX 76020Off Market

- $79,440-- bd-- ba-- sqftGunnison Ct, Azle, TX 76020Off Market
- $202,500-- bd-- ba1.2k sqft129 Gunnison Ct, Azle, TX 76020Off Market
- $219,200-- bd-- ba1.6k sqft123 Gunnison Ct, Azle, TX 76020Off Market
- $294,300-- bd-- ba2k sqft118 Gunnison Ct, Azle, TX 76020Off Market
Nearby schools
GreatSchools rating
- 8/10Cross Timbers Elementary SchoolGrades: PK-4Distance: 1.3 mi
- 4/10Santo Forte J High SchoolGrades: 7-8Distance: 2.6 mi
- 6/10Azle High SchoolGrades: 9-12Distance: 2.5 mi
Schools provided by the listing agent
- Elementary: Cross Timbers
- Middle: Forte
- High: Azle
- District: Azle ISD
Source: NTREIS. This data may not be complete. We recommend contacting the local school district to confirm school assignments for this home.
Get a cash offer in 3 minutes
Find out how much your home could sell for in as little as 3 minutes with a no-obligation cash offer.
Estimated market value
$235,900
Get a cash offer in 3 minutes
Find out how much your home could sell for in as little as 3 minutes with a no-obligation cash offer.
Estimated market value
$235,900
- Texas
- Parker County
- Azle
- 76020
- 128 Gunnison Ct
