Welcome to this charming and updated home, offering comfort, convenience, and modern living in the desirable Abington school district! Boasting three bedrooms, one and a half baths, and a host of desirable features, this residence is sure to impress. Upon entering, you're greeted by a cozy living/dining space with carpeted floors and ample natural light. The heart of the home lies in the kitchen, where a wood-burning fireplace adds warmth and character, creating the perfect ambiance for gatherings with family and friends. The eat-in kitchen itself is a delight, featuring updated appliances, ample cabinet space, and a spacious layout ideal for meal preparation. Adjacent to the kitchen, French doors in the breakfast area lead out to the deck and yard, seamlessly blending indoor and outdoor living spaces and providing the perfect setting for al fresco dining or relaxing in the sunshine. Upstairs, you'll discover three carpeted bedrooms, providing comfortable accommodations for family members or guests. A shared full bath serves the upper level, offering modern fixtures and finishes for added convenience. Additional highlights of this home include a full unfinished basement, providing ample storage space and potential for future expansion or customization. Outside, a large backyard awaits, offering plenty of room for outdoor recreation, gardening, or simply relaxing and enjoying the serene surroundings. Conveniently located near shopping, dining, parks, and schools, this home offers easy access to all the amenities of modern living while still maintaining a sense of peace and tranquility. With its updated features and inviting atmosphere, this property presents a wonderful opportunity to create lasting memories in a place you'll be proud to call home. Schedule your showing today and experience the possibilities for yourself!
Sold for $346,500
$346,500
128 Haines Ave, Elkins Park, PA 19027
3beds
1,504sqft
Single Family Residence
Built in 1920
4,500 Square Feet Lot
$414,700 Zestimate®
$230/sqft
$2,597 Estimated rent
Home value
$414,700
$390,000 - $440,000
$2,597/mo
Zestimate® history
Owner options
List your home for rent
$2,597/mo
Rent Zestimate®
Find your next renter with Zillow Rental Manager. Plus, with online applications, you can quickly screen prospective tenants – for free.
$2,597/mo
Rent Zestimate®
Refinance and save
$2,256/mo
Est. payment
Refinancing to a lower rate could help reduce your monthly payments and save thousands over the life of the loan.
$2,256/mo
Est. payment
Explore your selling options
Work with a Zillow partner agent
Leverage their expertise and Zillow's premium Showcase listings to get your home seen by more buyers.
Get startedList with your own agent
Get your home in front of millions of buyers by listing it on Zillow.
Learn how to do itSell it yourself
Take full control of how buyers see your home on Zillow by listing For Sale by Owner (FSBO).
List your homeWhat's special
Modern fixturesModern livingOutdoor living spacesSpacious layoutFrench doorsLarge backyardAmple natural light
Zillow last checked:
Listing updated:
Listed by:
Bill Hamberg 267-388-3520,
RE/MAX Central - Blue Bell
Bought with:
Matthew DeSantis, 2439372
Keller Williams Real Estate-Horsham
Source: Bright MLS,MLS#: PAMC2094748
Facts & features
Interior
Bedrooms & bathrooms
- Bedrooms: 3
- Bathrooms: 2
- Full bathrooms: 1
- 1/2 bathrooms: 1
- Main level bathrooms: 1
Rooms
- Room types: Living Room, Dining Room, Bedroom 2, Bedroom 3, Kitchen, Basement, Bedroom 1, Bathroom 1, Half Bath
Basement
- Area: 0
Heating
- Forced Air, Natural Gas
Cooling
- Ceiling Fan(s), Electric
Appliances
- Included: Microwave, Dishwasher, Disposal, Oven/Range - Gas, Refrigerator, Gas Water Heater
Features
- Ceiling Fan(s), Eat-in Kitchen, Bathroom - Tub Shower, Dry Wall
- Flooring: Carpet, Ceramic Tile
- Basement: Full,Unfinished
- Number of fireplaces: 1
- Fireplace features: Mantel(s), Glass Doors, Stone
Interior area
- Total structure area: 1,504
- Total interior livable area: 1,504 sqft
- Finished area above ground: 1,504
- Finished area below ground: 0
Property
Parking
- Total spaces: 3
- Parking features: Concrete, Driveway, On Street
- Uncovered spaces: 3
Accessibility
- Accessibility features: None
Features
- Levels: Two
- Stories: 2
- Exterior features: Rain Gutters
- Pool features: None
- Fencing: Partial
- Has view: Yes
- View description: Street
Lot
- Size: 4,500 Square Feet
- Dimensions: 30.00 x 0.00
- Features: Suburban
Details
- Additional structures: Above Grade, Below Grade
- Parcel number: 300025864008
- Zoning: RES
- Special conditions: Real Estate Owned
Construction
Type & style
- Home type: SingleFamily
- Architectural style: Straight Thru
- Property subtype: Single Family Residence
- Attached to another structure: Yes
Materials
- Stucco
- Foundation: Stone
- Roof: Shingle
Condition
- Average
- New construction: No
- Year built: 1920
Utilities & green energy
- Electric: 100 Amp Service
- Sewer: Public Sewer
- Water: Public
Community & HOA
Community
- Subdivision: Elkins Park
HOA
- Has HOA: No
Location
- Region: Elkins Park
- Municipality: ABINGTON TWP
Financial & listing details
- Price per square foot: $230/sqft
- Tax assessed value: $108,110
- Annual tax amount: $4,947
- Date on market: 2/10/2024
- Listing agreement: Exclusive Right To Sell
- Listing terms: Cash,Conventional,FHA,VA Loan
- Ownership: Fee Simple
Price history
| Date | Event | Price |
|---|---|---|
| 3/15/2024 | Sold | $346,500+11964.8%$230/sqft |
Source:  Bright MLS #PAMC2094748 Report a problem Bright MLS #PAMC2094748 Report a problem | ||
| 12/15/2018 | Listing removed | $1,675$1/sqft |
Source: WRI Property Management Report a problem | ||
| 11/28/2018 | Listed for rent | $1,675$1/sqft |
Source: WRI Property Management Report a problem | ||
| 1/17/2018 | Sold | $2,872-98.8%$2/sqft |
Source: Public Record Report a problem | ||
| 11/15/2017 | Listed for sale | -- |
Source: Auction.com Report a problem | ||
| 8/9/2005 | Sold | $240,000$160/sqft |
Source: Public Record Report a problem | ||
Public tax history
| Year | Property taxes | Tax assessment |
|---|---|---|
| 2025 | $5,208 +5.3% | $108,110 |
| 2024 | $4,947 | $108,110 |
| 2023 | $4,947 +6.5% | $108,110 |
| 2022 | $4,644 +5.7% | $108,110 |
| 2021 | $4,394 +0.4% | $108,110 |
| 2020 | $4,375 +1% | $108,110 |
| 2019 | $4,331 +0.6% | $108,110 |
| 2018 | $4,305 +3.5% | $108,110 |
| 2017 | $4,161 +3.1% | $108,110 |
| 2016 | $4,034 +3.1% | $108,110 |
| 2015 | $3,912 +3.6% | $108,110 |
| 2014 | $3,775 +0.1% | $108,110 |
| 2013 | $3,770 +0.6% | $108,110 |
| 2012 | $3,748 +1.4% | $108,110 |
| 2011 | $3,698 +2.4% | $108,110 |
| 2010 | $3,613 -0.5% | $108,110 |
| 2009 | $3,630 +2% | $108,110 |
| 2008 | $3,558 +3.6% | -- |
| 2007 | $3,435 +5.8% | -- |
| 2006 | $3,248 +5.1% | -- |
| 2005 | $3,091 +6.8% | -- |
| 2004 | $2,895 +0.7% | -- |
| 2003 | $2,875 +3.3% | -- |
| 2002 | $2,784 +7.4% | -- |
| 2000 | $2,592 +4.7% | -- |
| 1999 | $2,475 | -- |
Find assessor info on the county website
Neighborhood: McKinley
Nearby homes
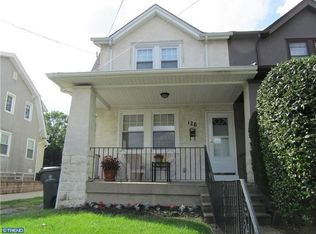
- $348,0003 bd1 ba1.1k sqft126 Haines Ave, Elkins Park, PA 19027Off Market
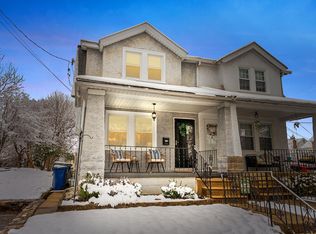
- $373,5003 bd2 ba1.1k sqft132 Haines Ave, Elkins Park, PA 19027Off Market
- $351,5002 bd2 ba1.1k sqft134 Haines Ave, Elkins Park, PA 19027Off Market
- $468,6004 bd2 ba2.4k sqft122 Haines Ave, Elkins Park, PA 19027Off Market
- $125,0003 bd1 ba1.1k sqft122 Haines Ave, Elkins park, PA 19027Sold
- $326,4003 bd1 ba1.3k sqft800 Jenkintown Rd, Elkins Park, PA 19027Off Market
- $370,0003 bd2 ba1.6k sqft804 Jenkintown Rd, Elkins Park, PA 19027Sold
- $219,0003 bd1 ba1.1k sqft137 High School Rd, Elkins Park, PA 19027Pending
Nearby schools
GreatSchools rating
- 6/10McKinley SchoolGrades: K-5Distance: 0.4 mi
- 7/10Abington Junior High SchoolGrades: 6-8Distance: 2.6 mi
- 8/10Abington Senior High SchoolGrades: 9-12Distance: 2.5 mi
Schools provided by the listing agent
- District: Abington
Source: Bright MLS. This data may not be complete. We recommend contacting the local school district to confirm school assignments for this home.
Get a cash offer in 3 minutes
Find out how much your home could sell for in as little as 3 minutes with a no-obligation cash offer.
Estimated market value
$414,700
Get a cash offer in 3 minutes
Find out how much your home could sell for in as little as 3 minutes with a no-obligation cash offer.
Estimated market value
$414,700
- Pennsylvania
- Montgomery County
- Elkins Park
- 19027
- McKinley
- 128 Haines Ave
Nearby cities
Nearby neighborhoods
Nearby zip codes
Other Elkins Park Topics
