Skip main navigation
Off market
  • $399,500

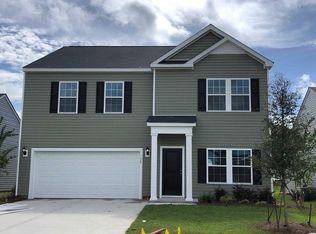
    128 Hampton Park Cir #44, Myrtle Beach, SC 29588

    4beds
    2,647sqft
    Detached
    Built in 2021
    6,534 Square Feet Lot
    $399,500 Zestimate®
    $151/sqft
    $2,555 Estimated rent

    Home value

    $399,500

    $380,000 - $423,000

    $2,555/mo

    Zestimate® history
    Loading
    Loading...

    Owner options

    List your home for rent

    $2,555/mo

    Rent Zestimate®

    Find your next renter with Zillow Rental Manager. Plus, with online applications, you can quickly screen prospective tenants – for free.

    Learn more

    $2,555/mo

    Rent Zestimate®

    Refinance and save

    $2,352/mo

    Est. payment

    Refinancing to a lower rate could help reduce your monthly payments and save thousands over the life of the loan.

    See today's rates

    $2,352/mo

    Est. payment

    Explore your selling options

    Work with a Zillow partner agent

    Leverage their expertise and Zillow's premium Showcase listings to get your home seen by more buyers.

    Get started

    List with your own agent

    Get your home in front of millions of buyers by listing it on Zillow.

    Learn how to do it

    Sell it yourself

    Take full control of how buyers see your home on Zillow by listing For Sale by Owner (FSBO).

    List your home

    What's special

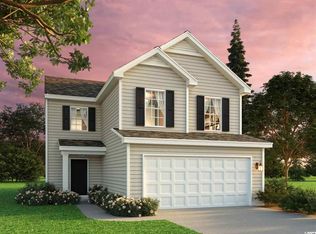
    This Arlington has a cover Lanai to enjoy the outdoors. the master bath has a tiled walk-in shower and double vanity. The kitchen has stainless steel appliances, granite countertops and upgraded cabinets. The flooring is EVP throughout.

    This property is off market, which means it's not currently listed for sale or rent on Zillow. This may be different from what's available on other websites or public sources.

    Facts & features

    Interior

    Bedrooms & bathrooms
    • Bedrooms: 4
    • Bathrooms: 3
    • Full bathrooms: 2
    • 1/2 bathrooms: 1
    Heating
    • Heat pump, Electric
    Cooling
    • Central
    Appliances
    • Included: Dishwasher, Garbage disposal, Microwave, Range / Oven
    • Laundry: Wshr/Dryer Connection
    Features
    • Flooring: Carpet, Linoleum / Vinyl
    Interior area
    • Total interior livable area: 2,647 sqft

    Property

    Parking
    • Total spaces: 2
    • Parking features: Garage - Attached
    Features
    • Exterior features: Vinyl
    • Has view: Yes
    • View description: None
    Lot
    • Size: 6,534 sqft
    • Features: Rectangular Lot, Outside City Limits
    Details
    • Zoning description: Residentia
    • Special conditions: Standard

    Construction

    Type & style
    • Home type: SingleFamily
    • Architectural style: Ranch
    • Property subtype: Detached
    Materials
    • Roof: Asphalt
    Condition
    • To Be Built
    • Year built: 2021

    Utilities & green energy

    • Water: Public
    • Utilities for property: Cable Available, Electricity Available, Natural Gas Available, Underground Utilities, Phone Available, Sewer Available

    Community & neighborhood

    Location
    • Region: Myrtle Beach

    HOA & financial

    HOA
    • Has HOA: Yes
    • HOA fee: $100 monthly
    • Amenities included: Pool, Legal and Accounting
    • Services included: Trash

    Other

    Other facts
    • WaterSource: Public
    • Flooring: Carpet, Vinyl
    • Appliances: Dishwasher, Disposal, Gas Water Heater, Range
    • AssociationYN: true
    • Heating: Electric, Natural Gas, Central
    • ArchitecturalStyle: Ranch
    • HeatingYN: true
    • Utilities: Cable Available, Electricity Available, Natural Gas Available, Underground Utilities, Phone Available, Sewer Available
    • FoundationDetails: Slab
    • CommunityFeatures: Pool, Restrictions, Long Term Rental Allowed, Owner Allowed Golf Cart, Owner Allowed Motorcyle, Tenant Allowed Golf Cart, Tenant Allowed Motorcycle
    • AssociationFeeIncludes: Trash
    • Furnished: Unfurnished
    • ConstructionMaterials: Vinyl Siding, Wood Frame
    • ElectricOnPropertyYN: True
    • LivingAreaSource: Builder
    • HomeWarrantyYN: True
    • PetsAllowed: Yes
    • SpecialListingConditions: Standard
    • PropertyCondition: To Be Built
    • AssociationAmenities: Pool, Legal and Accounting
    • RoomKitchenFeatures: Kitchen Island, Pantry, Breakfast Bar
    • PropertySubType: Detached
    • ZoningDescription: Residentia
    • LotFeatures: Rectangular Lot, Outside City Limits
    • LotSizeSource: Public Records
    • RoomDiningRoomFeatures: Area
    • RoomMasterBathroomFeatures: Tub/Shower Combo
    • MlsStatus: Active
    • LaundryFeatures: Wshr/Dryer Connection
    • RoomMasterBedroomFeatures: 1st Flr Level
    • ParkingFeatures: Attached 2-Car
    • AssociationName: Waccamaw Management 843-237-9551

    Price history

    DateEventPrice
    8/19/2021Sold$318,446+0.2%$120/sqft
    Source: Agent Provided Report a problem
    4/23/2021Listing removed--
    Source: Realstar Homes Report a problem
    3/30/2021Price change$317,753+12.7%$120/sqft
    Source: Realstar Homes Report a problem
    3/27/2021Listed for sale$281,990+22.1%$107/sqft
    Source: Realstar Homes Report a problem
    1/14/2021Listing removed--
    Source: CCAR Report a problem
    1/2/2021Listed for sale$230,990$87/sqft
    Source: Realstar Homes #2016209 Report a problem

    Public tax history

    Tax history is unavailable.

    Neighborhood: 29588

    Nearby schools

    GreatSchools rating
    Schools provided by the listing agent
    • Elementary: Burgess Elementary School
    • Middle: Saint James Middle School
    • High: Saint James High School

    Source: The MLS. This data may not be complete. We recommend contacting the local school district to confirm school assignments for this home.

    Get pre-qualified for a loan
    At Zillow Home Loans, we can pre-qualify you in as little as 5 minutes with no impact to your credit score.

    An equal housing lender. NMLS #10287.

    Sell for more on Zillow
    Get a Zillow Showcase℠ listing at no additional cost and you could sell for .
    $399,500
    2% more
    +$7,990
    With Zillow Showcase(estimated)
    $407,490