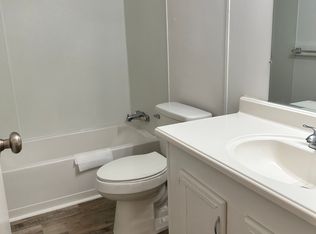
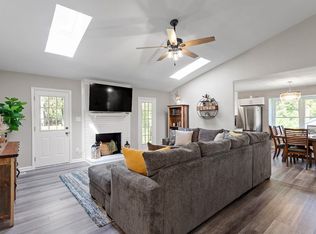
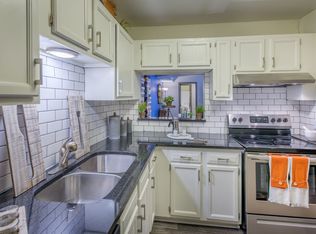
LOCATION, LOCATION! Beautiful home offering an amazing split floor plan, 4 large bedrooms (master and additional 2), 2 large bathrooms (master and guest), large open kitchen open to oversize dining and living room area. Large welcoming foyer, high 9 foot ceilings. Relax on your private patio featuring vinyl privacy fence. 2 car garage and concrete driveway. Eco-refrigerator and dishwasher. Application and screening required for all tenants age 18+. This landlord does not accept Section 8. Household income requirement rent x 3. LOCATION, LOCATION! Beautiful home offering an amazing split floor plan, 4 large bedrooms (master and additional 2), 2 large bathrooms (master and guest), large open kitchen open to oversize dining and living room area. Large welcoming foyer, high 9 foot ceilings. Relax on your private patio featuring vinyl privacy fence. 2 car garage and concrete driveway. Eco-refrigerator and dishwasher. Application and screening required for all tenants age 18+. This landlord does not accept Section 8. Household income requirement rent x 3.
House for rent
Singlefamily
Available now
Dogs OK
Air conditioner, central air
In unit laundry
6 Attached garage spaces parking
Central, heat pump
What's special
Split floor planLarge welcoming foyer
- 1 day |
- -- |
- -- |
Zillow last checked:
Listing updated:
Travel times

Let’s turn your rent into credit progress
Build credit history with every on-time payment and get credit for the payment you’re already making.
Facts & features
Interior
Bedrooms & bathrooms
- Bedrooms: 3
- Bathrooms: 2
- Full bathrooms: 2
Heating
- Central, Heat Pump
Cooling
- Air Conditioner, Central Air
Appliances
- Included: Dishwasher, Dryer, Electric Oven, Electric Range, Microwave Oven, Range, Refrigerator, Stainless Steel Appliance(s), Washer
- Laundry: In Unit, Inside, Laundry Room, Main Level, Washer Hookup
Features
- Bar, Bathtub Only, Breakfast Bar, Ceiling Fan(s), Ceiling Fan(s), Double Vanity, Entrance Foyer, High Ceilings, Kitchen Island, Open Floorplan, Primary Downstairs, Quartz Counters, Recessed Lighting, Separate Shower, Shower Only, Smooth Ceilings, Stone Counters, Walk-In Closet(s), Water Closet
- Flooring: Carpet, Luxury Vinyl, Wood
Interior area
- Total interior livable area: 2,090 sqft
Property
Parking
- Total spaces: 6
- Parking features: Attached, Driveway, Garage, Open
- Has attached garage: Yes
- Has uncovered spaces: Yes
- Details: Contact manager
Features
- Stories: 1
- Exterior features: Bathtub Only, Entrance Foyer, Lighting, Primary Downstairs, Private Yard, Quartz Counters, Rain Gutters, Separate Shower, Shower Only, Smooth Ceilings
- Has view: Yes
- View description: Contact manager
Lot
- Features: Back Yard, Sloped, Sloped Down, Sloped Up
Details
- Additional structures: Garage(s)
- Parcel number: 1629148463
Construction
Type & style
- Home type: SingleFamily
- Property subtype: SingleFamily
Condition
- Year built: 2021
Community & HOA
Community
- Features: Curbs, Street Lights, Suburban
Location
- Region: Garner
Financial & listing details
- Lease term: 12 Months
Nearby apartments for rent


Price history
| Date | Event | Price |
|---|---|---|
| 11/10/2026 | Listed for rent | $2,500$1/sqft |
Source: Doorify MLS #10202659 Report a problem | ||
| 10/20/2021 | Sold | $443,000+0.1%$212/sqft |
Source: Public Record Report a problem | ||
| 9/20/2021 | Pending sale | $442,553$212/sqft |
Source:  Doorify MLS #2399688 Report a problem | ||
| 8/30/2021 | Price change | $442,553+1.1%$212/sqft |
Source: Doorify MLS #2399688 Report a problem | ||
| 8/4/2021 | Listed for sale | $437,553+1.9%$209/sqft |
Source: Doorify MLS #2399688 Report a problem | ||
| 6/24/2021 | Listing removed | -- |
Source: Doorify MLS #2388745 Report a problem | ||
| 6/18/2021 | Price change | $429,501+0.6%$206/sqft |
Source: Doorify MLS #2388745 Report a problem | ||
| 6/17/2021 | Price change | $426,895+1.2%$204/sqft |
Source: Doorify MLS #2388745 Report a problem | ||
| 6/10/2021 | Listed for sale | $421,895$202/sqft |
Source: Doorify MLS #2388745 Report a problem | ||