Don’t judge this book by its cover—step inside and discover an incredible interior and backyard oasis! Nestled on one of Avon Lake’s most desirable streets and just steps from Lake Erie, this beautifully updated home sits on over half an acre with a partially fenced yard and exceptional outdoor space. Designed for both comfort, entertaining and play, this welcoming home offers the amenities today’s buyers are looking for, paired with an outstanding floor plan. Gorgeous hardwood flooring flows throughout most of the home, with a tasteful runner accenting the front staircase. The expansive second-floor owner’s suite is truly a retreat, featuring two walk-in closets, a charming wood-burning fireplace, and an additional flex room perfect for a home office, yoga studio, dressing area, or extra storage. The private owner’s bath completes this luxurious space. Extensive recent updates include plantation shutters throughout, widened driveway, basketball hoop, professional landscaping, dual-zone HVAC system, and tankless hot water tank. The finished basement adds incredible living space with a large recreation room, wet bar, half bath, and bonus room, plus additional egress access from the garage. Outdoor living shines with a spectacular 415 sq ft Trex deck complete with under-lighting, built-in bench seating, two pergolas, and a jacuzzi hot tub—an entertainer’s dream. The backyard has been thoughtfully improved with tree removal, regrading, and a professionally installed drainage system tied into the sewer. There is also ample room to add an in-ground pool if desired. Additional improvements include kitchen backsplash, Andersen triple slider door, added insulation, and a basement subpanel. The owners have truly loved the location and the lifestyle this exceptional property offers.
Closed
$645,000
128 Harvey Pkwy, Avon Lake, OH 44012
4beds
4,045sqft
Single Family Residence
Built in 1958
0.6 Acres Lot
$647,300 Zestimate®
$159/sqft
$3,546 Estimated rent
Home value
$647,300
$615,000 - $680,000
$3,546/mo
Zestimate® history
Owner options
List your home for rent
$3,546/mo
Rent Zestimate®
Find your next renter with Zillow Rental Manager. Plus, with online applications, you can quickly screen prospective tenants – for free.
$3,546/mo
Rent Zestimate®
Refinance and save
$4,217/mo
Est. payment
Refinancing to a lower rate could help reduce your monthly payments and save thousands over the life of the loan.
$4,217/mo
Est. payment
Explore your selling options
Work with a Zillow partner agent
Leverage their expertise and Zillow's premium Showcase listings to get your home seen by more buyers.
Get startedList with your own agent
Get your home in front of millions of buyers by listing it on Zillow.
Learn how to do itSell it yourself
Take full control of how buyers see your home on Zillow by listing For Sale by Owner (FSBO).
List your homeWhat's special
Basketball hoopHalf bathLarge recreation roomBonus roomPlantation shutters throughoutDual-zone hvac systemWidened driveway
Zillow last checked:
Listing updated:
Listed by:
Christina M Higgins 440-227-3636 ChristinaHiggins@HowardHanna.com,
Howard Hanna
Bought with:
Robert L Rogers, 2015005456
Howard Hanna
Lanz R Dela Roca, 2015001278
Howard Hanna
Source: MLS Now,MLS#: 5203560
Facts & features
Interior
Bedrooms & bathrooms
- Bedrooms: 4
- Bathrooms: 4
- Full bathrooms: 3
- 1/2 bathrooms: 1
- Main level bathrooms: 1
- Main level bedrooms: 2
Primary bedroom
- Description: Flooring: Wood
- Features: Fireplace, Walk-In Closet(s)
- Level: Second
- Dimensions: 23 x 17
Bedroom
- Description: Flooring: Wood
- Features: Window Treatments
- Level: First
- Dimensions: 14 x 12
Bedroom
- Description: Flooring: Wood
- Features: Window Treatments
- Level: First
- Dimensions: 13 x 10
Bedroom
- Description: Flooring: Wood
- Features: Window Treatments
- Level: Second
- Dimensions: 19 x 13
Primary bathroom
- Description: Flooring: Ceramic Tile
- Features: Granite Counters, Window Treatments
- Level: Second
- Dimensions: 11 x 5
Bathroom
- Description: Flooring: Ceramic Tile
- Features: Granite Counters
- Level: First
- Dimensions: 10 x 7
Bathroom
- Description: Flooring: Ceramic Tile
- Level: Second
- Dimensions: 9 x 5
Bathroom
- Description: Flooring: Luxury Vinyl Tile
- Features: Granite Counters
- Level: Lower
- Dimensions: 6 x 4
Dining room
- Description: Flooring: Wood
- Level: First
- Dimensions: 12 x 14
Entry foyer
- Description: Flooring: Wood
- Level: First
- Dimensions: 10 x 12.99
Family room
- Description: Flooring: Wood
- Features: Bookcases, Fireplace, Window Treatments
- Level: First
- Dimensions: 16 x 23
Kitchen
- Description: Flooring: Wood
- Features: Granite Counters
- Level: First
- Dimensions: 14 x 13
Laundry
- Description: Flooring: Ceramic Tile
- Features: Wet Bar, Window Treatments
- Level: First
- Dimensions: 9 x 8
Other
- Level: Second
- Dimensions: 9 x 8
Other
- Description: Flooring: Luxury Vinyl Tile
- Level: Lower
- Dimensions: 12 x 10
Recreation
- Description: Flooring: Carpet,Luxury Vinyl Tile
- Features: Wet Bar, Granite Counters, Bar
- Level: Lower
- Dimensions: 36 x 27
Utility room
- Description: Flooring: Concrete
- Level: Lower
- Dimensions: 12 x 12
Heating
- Forced Air, Fireplace(s), Gas
Cooling
- Central Air
Appliances
- Included: Dryer, Dishwasher, Disposal, Humidifier, Microwave, Range, Refrigerator, Washer
- Laundry: Washer Hookup, Electric Dryer Hookup, Main Level, Laundry Room
Features
- Basement: Full,Sump Pump
- Number of fireplaces: 2
- Fireplace features: Family Room, Gas Log, Primary Bedroom, Gas, Wood Burning
Interior area
- Total structure area: 4,045
- Total interior livable area: 4,045 sqft
- Finished area above ground: 2,572
- Finished area below ground: 1,473
Property
Parking
- Parking features: Attached, Garage
- Attached garage spaces: 2
Features
- Levels: One and One Half
- Patio & porch: Deck, Patio
- Exterior features: Lighting
- Has spa: Yes
- Spa features: Hot Tub
- Fencing: Back Yard,Fenced,Partial,See Remarks,Wood
- Has view: Yes
- View description: Water
- Has water view: Yes
- Water view: Water
Lot
- Size: 0.6 Acres
- Dimensions: 96 x 276
- Features: Cleared, Landscaped, Rectangular Lot
Details
- Parcel number: 0400019109037
- Lease amount: $0
Construction
Type & style
- Home type: SingleFamily
- Architectural style: Cape Cod
- Property subtype: Single Family Residence
Materials
- Frame
- Roof: Asphalt
Condition
- Year built: 1958
Utilities & green energy
- Sewer: Public Sewer
- Water: Public
Community & HOA
Community
- Features: Curbs, Sidewalks
- Security: Carbon Monoxide Detector(s), Smoke Detector(s)
- Subdivision: Yoder Subdivision No 1
HOA
- Has HOA: No
Location
- Region: Avon Lake
Financial & listing details
- Price per square foot: $159/sqft
- Tax assessed value: $414,890
- Annual tax amount: $7,351
- Date on market: 4/22/2026
- Cumulative days on market: 4 days
- Listing agreement: Exclusive Right To Sell
Price history
| Date | Event | Price |
|---|---|---|
| 7/1/2026 | Sold | $645,000$159/sqft |
Source: MLS Now #5203560 Report a problem | ||
| 4/25/2026 | Pending sale | $645,000$159/sqft |
Source: MLS Now #5203560 Report a problem | ||
| 4/22/2026 | Listed for sale | $645,000+125.5%$159/sqft |
Source: MLS Now #5203560 Report a problem | ||
| 3/24/2021 | Listing removed | -- |
Source: Owner Report a problem | ||
| 5/30/2014 | Sold | $286,000-1%$71/sqft |
Source:  MLS Now #3479498 Report a problem MLS Now #3479498 Report a problem | ||
| 3/26/2014 | Pending sale | $289,000$71/sqft |
Source: Owner #3479498 Report a problem | ||
| 2/26/2014 | Price change | $289,000-2%$71/sqft |
Source: Owner #3479498 Report a problem | ||
| 1/16/2014 | Listed for sale | $295,000+264.2%$73/sqft |
Source: Owner #3479498 Report a problem | ||
| 3/28/2013 | Sold | $81,000-55%$20/sqft |
Source: MLS Now #3375459 Report a problem | ||
| 10/14/2008 | Sold | $180,000$44/sqft |
Source: Agent Provided Report a problem | ||
Public tax history
| Year | Property taxes | Tax assessment |
|---|---|---|
| 2024 | $6,871 +3.4% | $145,210 +16.3% |
| 2023 | $6,644 +1.1% | $124,910 |
| 2022 | $6,575 +0.2% | $124,910 |
| 2021 | $6,560 +5.7% | $124,910 +14.1% |
| 2020 | $6,205 +0.5% | $109,470 |
| 2019 | $6,172 +9.5% | $109,470 +9.9% |
| 2018 | $5,635 -2.7% | $99,620 +5.7% |
| 2017 | $5,793 +5.4% | $94,270 +4.9% |
| 2016 | $5,496 -0.5% | $89,880 |
| 2015 | $5,522 +6.2% | $89,880 +14.6% |
| 2014 | $5,200 +265.7% | $78,450 +149% |
| 2013 | $1,422 -55.2% | $31,500 -49.1% |
| 2012 | $3,175 | $61,880 |
| 2011 | -- | -- |
| 2010 | -- | -- |
| 2009 | -- | -- |
| 2008 | $3,267 +0.4% | -- |
| 2007 | $3,254 -11.9% | -- |
| 2006 | $3,695 +18.1% | -- |
| 2005 | $3,128 +2.7% | -- |
| 2004 | $3,046 +0.9% | -- |
| 2003 | $3,019 +3% | -- |
| 2002 | $2,930 -1.5% | -- |
| 2001 | $2,976 +17.6% | -- |
| 2000 | $2,531 | -- |
Find assessor info on the county website
Neighborhood: 44012
Nearby homes
- $383,2003 bd2 ba1.6k sqft134 Harvey Pkwy, Avon Lake, OH 44012Off Market
- $325,0004 bd2 ba1.1k sqft124 Harvey Pkwy, Avon Lake, OH 44012Off Market
- $436,1005 bd2 ba2.1k sqft138 Harvey Pkwy, Avon Lake, OH 44012Off Market

- $223,4002 bd1 ba1.3k sqft135 Sunset Rd, Avon Lake, OH 44012Off Market
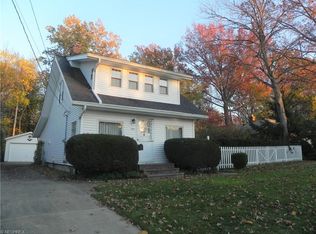
- $28,950-- bd-- ba-- sqft135 Sunset Rd, Avon lake, OH 44012Off Market
- $406,3004 bd2 ba2.2k sqft118 Harvey Pkwy, Avon Lake, OH 44012Off Market
- $334,6004 bd3 ba1.5k sqft141 Sunset Rd, Avon Lake, OH 44012Off Market
- $12,410-- bd-- ba-- sqft141 Sunset Rd, Avon lake, OH 44012Off Market
Nearby schools
GreatSchools rating
- 8/10Erieview Elementary SchoolGrades: K-4Distance: 0.6 mi
- 7/10Learwood Middle SchoolGrades: 7-8Distance: 1.1 mi
- 9/10Avon Lake High SchoolGrades: 9-12Distance: 0.8 mi
Schools provided by the listing agent
- District: Avon Lake CSD - 4702
Source: MLS Now. This data may not be complete. We recommend contacting the local school district to confirm school assignments for this home.
Get a cash offer in 3 minutes
Find out how much your home could sell for in as little as 3 minutes with a no-obligation cash offer.
Estimated market value
$647,300
Get a cash offer in 3 minutes
Find out how much your home could sell for in as little as 3 minutes with a no-obligation cash offer.
Estimated market value
$647,300
- Ohio
- Lorain County
- Avon Lake
- 44012
- 128 Harvey Pkwy
Nearby cities
Nearby zip codes
Other Avon Lake Topics
