Skip main navigation
Off market
  • $783,200

    128 Hastings Streeet Point, Pittsburgh, PA 15206

    4beds
    2,025sqft
    Single Family Residence
    Built in 1925
    -- sqft lot
    $783,200 Zestimate®
    $387/sqft
    $2,753 Estimated rent

    Home value

    $783,200

    $744,000 - $822,000

    $2,753/mo

    Zestimate® history
    Loading
    Loading...

    Owner options

    List your home for rent

    $2,753/mo

    Rent Zestimate®

    Find your next renter with Zillow Rental Manager. Plus, with online applications, you can quickly screen prospective tenants – for free.

    Learn more

    $2,753/mo

    Rent Zestimate®

    Refinance and save

    $5,216/mo

    Est. payment

    Refinancing to a lower rate could help reduce your monthly payments and save thousands over the life of the loan.

    See today's rates

    $5,216/mo

    Est. payment

    Explore your selling options

    Work with a Zillow partner agent

    Leverage their expertise and Zillow's premium Showcase listings to get your home seen by more buyers.

    Get started

    List with your own agent

    Get your home in front of millions of buyers by listing it on Zillow.

    Learn how to do it

    Sell it yourself

    Take full control of how buyers see your home on Zillow by listing For Sale by Owner (FSBO).

    List your home

    What's special

    Custom pergolaLarge finished basement spaceCozy family roomFirst floor half bathOriginal architectural gemsTwo distinct patio spacesSolar panel system

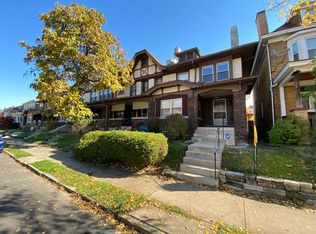
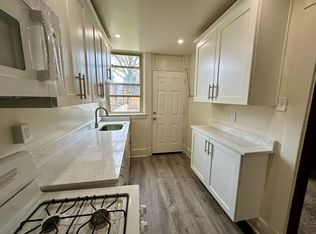
    128 Hastings street is where timeless charm meets modern sustainability. Cherished by the same owners for over 50 years, this exquisite 4-bedroom residence in the heart of Point Breeze is ready for its next chapter. Perfectly situated just moments from Mellon Park, Bakery Square, and the vibrant shopping and dining districts of Shadyside and Squirrel Hill, as well as independent and public schools, 128 Hastings offers an unparalleled urban-suburban lifestyle. The home seamlessly blends "deco-vintage" character with 21st-century efficiency. Modern buyers will appreciate the solar panel system and solar-powered EV charger, along with double-pane windows featuring integrated blinds. Original architectural gems remain, including ornate door hardware, elegant stair railings, and the classic tile and rail work on the front patio. The main level features an updated kitchen with extensive storage for small appliances and cookbooks, designed for both daily meal prep and hosting your guests. Hosting those guests in your grand dining room will fill you with pride. Relax in the cozy family room or curl up with a book on the living room's charming window seat enjoying the warmth of the fireplace. Enjoy the convenience of a first floor half bath. Upstairs, the primary suite is a true sanctuary, featuring a bonus loft space with a rain controlled skylight (with remote control blinds), and an expansive walk-in closet - ideal for a private TV lounge, home office, or creative studio. Three additional bedrooms offer ample closet space and beautiful natural light. The versatile lower level includes a large finished basement space and another massive multi-purpose area for laundry, a dedicated workshop, and a flexible space perfectly suited for a home gym or simply storage. Enjoy low-maintenance beauty with front and back yards filled with perennial plantings. Outdoor living is a breeze with two distinct patio spaces and a custom pergola. The detached two-car garage (topped with solar panels) ensures your vehicles stay snow-free all winter long.

    This property is off market, which means it's not currently listed for sale or rent on Zillow. This may be different from what's available on other websites or public sources.
    Zillow last checked:

    Source: BHHS broker feed,MLS#: 1737118

    Facts & features

    Interior

    Bedrooms & bathrooms
    • Bedrooms: 4
    • Bathrooms: 3
    • Full bathrooms: 2
    • 1/2 bathrooms: 1
    Heating
    • Natural Gas
    Cooling
    • Central Air
    Appliances
    • Included: Dishwasher, Dryer, Refrigerator, Washer
    Features
    • Has basement: No
    Interior area
    • Total structure area: 2,025
    • Total interior livable area: 2,025 sqft

    Construction

    Type & style
    • Home type: SingleFamily
    • Property subtype: Single Family Residence
    Materials
    • Brick
    Condition
    • Year built: 1925

    Community & neighborhood

    Location
    • Region: Pittsburgh

    Price history

    Price history is unavailable.

    Public tax history

    Tax history is unavailable.

    Neighborhood: Highland Park

    Nearby schools

    GreatSchools rating
    Get pre-qualified for a loan
    At Zillow Home Loans, we can pre-qualify you in as little as 5 minutes with no impact to your credit score.

    An equal housing lender. NMLS #10287.

    Sell for more on Zillow
    Get a Zillow Showcase℠ listing at no additional cost and you could sell for .
    $783,200
    2% more
    +$15,664
    With Zillow Showcase(estimated)
    $798,864