Motivated Seller! Breathtaking Two- story home located in the community of Tanglewood Preserve! Easy access to highways connecting you to Orlando & Tampa! This home features a 4 Bedrooms, 2.5 Bathrooms, an extra flex room for a home office or a den and 2 car garages with a long driveway. The kitchen, which overlooks the living area and beautiful patio view comes with all stainless-steel appliances & granite counters tops. Located 18 minutes from Disney Parks, Posner Park shopping centers, Advent Health Hospital, restaurants & much more. Schedule your private showing TODAY!!
Sold for $375,000
$375,000
128 Hawthorne Way, Davenport, FL 33896
4beds
2,611sqft
Single Family Residence
Built in 2017
6,007 Square Feet Lot
$360,400 Zestimate®
$144/sqft
$2,419 Estimated rent
Home value
$360,400
$342,000 - $378,000
$2,419/mo
Zestimate® history
Owner options
List your home for rent
$2,419/mo
Rent Zestimate®
Find your next renter with Zillow Rental Manager. Plus, with online applications, you can quickly screen prospective tenants – for free.
$2,419/mo
Rent Zestimate®
Refinance and save
$2,549/mo
Est. payment
Refinancing to a lower rate could help reduce your monthly payments and save thousands over the life of the loan.
$2,549/mo
Est. payment
Explore your selling options
Work with a Zillow partner agent
Leverage their expertise and Zillow's premium Showcase listings to get your home seen by more buyers.
Get startedList with your own agent
Get your home in front of millions of buyers by listing it on Zillow.
Learn how to do itSell it yourself
Take full control of how buyers see your home on Zillow by listing For Sale by Owner (FSBO).
List your homeWhat's special
Zillow last checked:
Listing updated:
Listed by:
Min Ng Aviles 407-201-9621,
THE PROPERTY PROS REAL ESTATE, INC 407-879-7591
Bought with:
Daniel Almodovar, 3559873
EXP REALTY LLC
Kristen Bear, 3335987
EXP REALTY LLC
Source: Stellar MLS,MLS#: S5107565 Originating MLS: Osceola
Originating MLS: Osceola
Facts & features
Interior
Bedrooms & bathrooms
- Bedrooms: 4
- Bathrooms: 3
- Full bathrooms: 2
- 1/2 bathrooms: 1
Rooms
- Room types: Bonus Room, Den/Library/Office
Primary bedroom
- Features: Walk-In Closet(s)
- Level: Second
- Dimensions: 13x21
Bedroom 2
- Features: Built-in Closet
- Level: Second
- Dimensions: 12x12
Bedroom 3
- Features: Built-in Closet
- Level: Second
- Dimensions: 12x12
Bathroom 4
- Level: Second
- Dimensions: 11x12
Balcony porch lanai
- Level: First
- Dimensions: 5x7
Great room
- Level: First
- Dimensions: 15x15
Kitchen
- Level: First
- Dimensions: 10x13
Office
- Level: First
- Dimensions: 12x12
Heating
- Central
Cooling
- Central Air
Appliances
- Included: Dishwasher, Dryer, Range, Refrigerator, Washer
- Laundry: Inside, Upper Level
Features
- Crown Molding, Open Floorplan
- Flooring: Carpet, Ceramic Tile
- Doors: Sliding Doors
- Has fireplace: No
Interior area
- Total structure area: 3,087
- Total interior livable area: 2,611 sqft
Property
Parking
- Total spaces: 2
- Parking features: Garage - Attached
- Attached garage spaces: 2
Features
- Levels: Two
- Stories: 2
- Exterior features: Irrigation System, Sidewalk
- Fencing: Fenced,Vinyl
Lot
- Size: 6,007 Square Feet
- Features: Cul-De-Sac
Details
- Parcel number: 272601700505000070
- Special conditions: None
Construction
Type & style
- Home type: SingleFamily
- Property subtype: Single Family Residence
Materials
- Block, Stucco
- Foundation: Slab
- Roof: Shingle
Condition
- New construction: No
- Year built: 2017
Utilities & green energy
- Sewer: Public Sewer
- Water: Public
- Utilities for property: Electricity Connected, Sewer Connected
Community & HOA
Community
- Features: Deed Restrictions, Park, Playground
- Pet fee: $0 monthly
- Subdivision: TANGLEWOOD PRESERVE
HOA
- Has HOA: Yes
- HOA fee: $61 monthly
- HOA name: Becky Ferebee
- HOA phone: 407-647-2622
Location
- Region: Davenport
Financial & listing details
- Price per square foot: $144/sqft
- Tax assessed value: $328,078
- Annual tax amount: $2,857
- Date on market: 6/30/2024
- Cumulative days on market: 23 days
- Listing terms: Cash,Conventional,FHA,Other,VA Loan
- Ownership: Fee Simple
- Total actual rent: 0
- Electric utility on property: Yes
- Road surface type: Asphalt
Price history
| Date | Event | Price |
|---|---|---|
| 8/13/2024 | Sold | $375,000-3.8%$144/sqft |
Source:  Stellar MLS #S5107565 Report a problem Stellar MLS #S5107565 Report a problem | ||
| 7/24/2024 | Pending sale | $390,000$149/sqft |
Source: Stellar MLS #S5107565 Report a problem | ||
| 7/9/2024 | Price change | $390,000-4.9%$149/sqft |
Source: Stellar MLS #S5107565 Report a problem | ||
| 7/1/2024 | Listed for sale | $410,000+54.1%$157/sqft |
Source: Stellar MLS #S5107565 Report a problem | ||
| 1/3/2018 | Sold | $265,998$102/sqft |
Source: Public Record Report a problem | ||
Public tax history
| Year | Property taxes | Tax assessment |
|---|---|---|
| 2025 | $3,564 +46.3% | $315,841 +38.6% |
| 2024 | $2,436 +2.2% | $227,957 +3% |
| 2023 | $2,383 +2.3% | $221,317 +3% |
| 2022 | $2,328 -0.6% | $214,871 +3% |
| 2021 | $2,343 +0.8% | $208,613 +1.4% |
| 2020 | $2,325 -0.1% | $205,733 +2.3% |
| 2019 | $2,327 -14.7% | $201,108 +2.2% |
| 2018 | $2,730 +2% | $196,868 +2174.6% |
| 2017 | $2,677 | $8,655 |
Find assessor info on the county website
Neighborhood: 33896
Nearby homes
- $410,0005 bd3 ba2.6k sqft132 Hawthorne Way, Davenport, FL 33896Sold

- $375,6005 bd3 ba2.6k sqft124 Hawthorne Way, Davenport, FL 33896Off Market
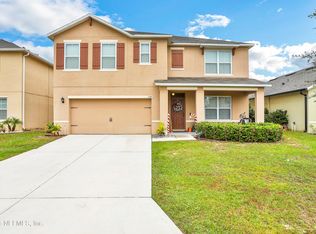
- $331,4004 bd2 ba1.8k sqft120 Hawthorne Way, Davenport, FL 33896Off Market
- $413,5005 bd4 ba2.9k sqft136 Hawthorne Way, Davenport, FL 33896Off Market

- $313,0003 bd2 ba1.5k sqft140 Hawthorne Way, Davenport, FL 33896Off Market
- $320,4004 bd2 ba1.7k sqft116 Hawthorne Way, Davenport, FL 33896Off Market
- $394,1005 bd3 ba2.8k sqft121 Hawthorne Way, Davenport, FL 33896Off Market
- $335,0004 bd2 ba1.8k sqft144 Hawthorne Way, Davenport, FL 33896Sold
Nearby schools
GreatSchools rating
- 3/10Island Village Elementary SchoolGrades: PK-5Distance: 2.2 mi
- 9/10Celebration SchoolGrades: K-8Distance: 4.5 mi
- 4/10Poinciana High SchoolGrades: 9-12Distance: 5.2 mi
Get a cash offer in 3 minutes
Find out how much your home could sell for in as little as 3 minutes with a no-obligation cash offer.
Estimated market value
$360,400
Get a cash offer in 3 minutes
Find out how much your home could sell for in as little as 3 minutes with a no-obligation cash offer.
Estimated market value
$360,400
- Florida
- Osceola County
- Kissimmee
- 33896
- 128 Hawthorne Way
Nearby cities
Nearby neighborhoods
Nearby zip codes
Other Kissimmee Topics
