Immaculate Custom-Built Home: A perfect blend of tranquility and convenience nestled in the heart of picturesque countryside, this exceptional home offers the best of both worlds-the serenity of rural living and the convenience of city amenities.Located less than a mile to restaurants, hospitals, and major highways, this is a sanctuary of peace and comfort. Featuring a sizable workshop, large pool, guest apartment, screened porch, sports room, and a workout area, this residence is a rare gem.The lush landscaped grounds offer a sense of privacy, and the expansive backyard is a true oasis, perfect for hosting gatherings. The interior is a masterpiece of design and craftsmanship with large windows that allow natural light to flood in, creating an inviting atmosphere. The primary bedroom suite includes a full size laundry room, a spa-like ensuite bath, walk in closets, and a private entrance. Your dream home awaits!
Sold for $1,240,000
$1,240,000
128 Haywood Dr, Advance, NC 27006
6beds
5,354sqft
Stick/Site Built, Residential, Single Family Residence
Built in 1989
3.03 Acres Lot
$1,290,200 Zestimate®
$--/sqft
$4,286 Estimated rent
Home value
$1,290,200
$1.19M - $1.41M
$4,286/mo
Zestimate® history
Owner options
List your home for rent
$4,286/mo
Rent Zestimate®
Find your next renter with Zillow Rental Manager. Plus, with online applications, you can quickly screen prospective tenants – for free.
$4,286/mo
Rent Zestimate®
Refinance and save
$7,408/mo
Est. payment
Refinancing to a lower rate could help reduce your monthly payments and save thousands over the life of the loan.
$7,408/mo
Est. payment
Explore your selling options
Work with a Zillow partner agent
Leverage their expertise and Zillow's premium Showcase listings to get your home seen by more buyers.
Get startedList with your own agent
Get your home in front of millions of buyers by listing it on Zillow.
Learn how to do itSell it yourself
Take full control of how buyers see your home on Zillow by listing For Sale by Owner (FSBO).
List your homeWhat's special
Sizable workshopNatural lightSports roomWalk in closetsLarge poolLarge windowsLush landscaped grounds
Zillow last checked:
Listing updated:
Listed by:
Debbie Furr-Peters 336-817-5135,
Mitchell Forbes Global Properties
Bought with:
Candler Moore, 251654
Keller Williams Realty Elite
Source: Triad MLS,MLS#: 1121049 Originating MLS: Winston-Salem
Originating MLS: Winston-SalemFacts & features
Interior
Bedrooms & bathrooms
- Bedrooms: 6
- Bathrooms: 7
- Full bathrooms: 6
- 1/2 bathrooms: 1
- Main level bathrooms: 2
Primary bedroom
- Level: Main
- Dimensions: 17.33 x 19.67
Bedroom 2
- Level: Second
- Dimensions: 14.75 x 19.67
Bedroom 3
- Level: Second
- Dimensions: 15.75 x 15.25
Bedroom 4
- Level: Second
- Dimensions: 15.75 x 10.75
Bedroom 5
- Level: Second
- Dimensions: 18.92 x 10.75
Other
- Level: Other
- Dimensions: 28.17 x 15.08
Breakfast
- Level: Main
- Dimensions: 14.67 x 17.75
Dining room
- Level: Main
- Dimensions: 14.67 x 15.33
Entry
- Level: Main
- Dimensions: 12.92 x 17.33
Exercise room
- Level: Basement
- Dimensions: 24.25 x 30.58
Kitchen
- Level: Other
- Dimensions: 11.17 x 7.25
Kitchen
- Level: Main
- Dimensions: 14.67 x 15.08
Laundry
- Level: Main
- Dimensions: 11.5 x 8.25
Living room
- Level: Main
- Dimensions: 29.42 x 17.67
Office
- Level: Main
- Dimensions: 15.75 x 15.33
Other
- Level: Basement
- Dimensions: 7.92 x 12.42
Recreation room
- Level: Basement
- Dimensions: 16 x 46.92
Sunroom
- Level: Main
- Dimensions: 13.5 x 13.83
Workshop
- Level: Other
- Dimensions: 28.17 x 26.33
Heating
- Fireplace(s), Forced Air, Zoned, Electric, Natural Gas
Cooling
- Central Air, Zoned
Appliances
- Included: Electric Water Heater, Gas Water Heater
- Laundry: 2nd Dryer Connection, 2nd Washer Connection, Dryer Connection, Laundry Room, Main Level, Washer Hookup
Features
- Guest Quarters, Built-in Features, Ceiling Fan(s), Kitchen Island, Wet Bar
- Flooring: Carpet, Engineered Hardwood, Tile, Wood
- Basement: Finished, Basement
- Number of fireplaces: 2
- Fireplace features: Gas Log, Basement, Den
Interior area
- Total structure area: 5,354
- Total interior livable area: 5,354 sqft
- Finished area above ground: 3,965
- Finished area below ground: 1,389
Property
Parking
- Total spaces: 6
- Parking features: Driveway, Garage, Circular Driveway, Garage Door Opener, Attached, Detached
- Attached garage spaces: 6
- Has uncovered spaces: Yes
Features
- Levels: Two
- Stories: 2
- Exterior features: Garden, Sprinkler System
- Has private pool: Yes
- Pool features: In Ground, Private
- Fencing: Fenced
Lot
- Size: 3.03 Acres
- Dimensions: 304 x 390 x 347 x 418
Details
- Parcel number: C70000011918
- Zoning: RA
- Special conditions: Owner Sale
- Other equipment: Irrigation Equipment
Construction
Type & style
- Home type: SingleFamily
- Property subtype: Stick/Site Built, Residential, Single Family Residence
Materials
- Brick
Condition
- Year built: 1989
Utilities & green energy
- Sewer: Septic Tank
- Water: Public
Community & HOA
Community
- Security: Security System
HOA
- Has HOA: No
Location
- Region: Advance
Financial & listing details
- Tax assessed value: $593,100
- Annual tax amount: $4,584
- Date on market: 10/12/2023
- Cumulative days on market: 272 days
- Listing agreement: Exclusive Right To Sell
- Listing terms: Cash,Conventional
Price history
| Date | Event | Price |
|---|---|---|
| 1/31/2024 | Sold | $1,240,000-8.5% |
Source:  Triad MLS #1121049 Report a problem Triad MLS #1121049 Report a problem | ||
| 1/11/2024 | Pending sale | $1,355,000 |
Source: Triad MLS #1121049 Report a problem | ||
| 10/12/2023 | Listed for sale | $1,355,000-1.5% |
Source: Triad MLS #1121049 Report a problem | ||
| 10/2/2023 | Listing removed | -- |
Source:  Berkshire Hathaway HomeServices Carolinas Realty Report a problem Berkshire Hathaway HomeServices Carolinas Realty Report a problem | ||
| 9/20/2023 | Price change | $1,375,000-6.8% |
Source: Triad MLS #1101200 Report a problem | ||
| 7/23/2023 | Price change | $1,475,000-6.3% |
Source: Triad MLS #1101200 Report a problem | ||
| 4/2/2023 | Listed for sale | $1,575,000 |
Source: Triad MLS #1101200 Report a problem | ||
Public tax history
| Year | Property taxes | Tax assessment |
|---|---|---|
| 2025 | $7,857 +71.4% | $1,141,050 +92.4% |
| 2024 | $4,585 | $593,100 |
| 2023 | $4,585 -0.6% | $593,100 |
| 2022 | $4,614 +0.6% | $593,100 |
| 2021 | $4,585 +6% | $593,100 +6.8% |
| 2020 | $4,324 | $555,370 |
| 2019 | $4,324 | $555,370 |
| 2018 | $4,324 -1.3% | $555,370 |
| 2017 | $4,382 | $555,370 -2.6% |
| 2016 | $4,382 | $570,180 |
| 2015 | $4,382 | $570,180 |
| 2014 | $4,382 +16.4% | $570,180 |
| 2013 | $3,766 | $570,180 -15.2% |
| 2012 | -- | $672,080 |
| 2011 | -- | $672,080 |
| 2010 | -- | $672,080 |
| 2009 | -- | $672,080 |
Find assessor info on the county website
Neighborhood: 27006
Nearby homes
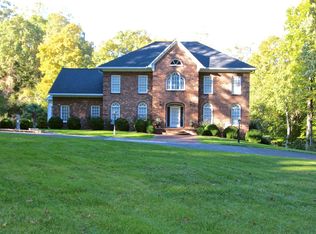
- $867,8004 bd5 ba5.3k sqft120 Haywood Dr, Advance, NC 27006Off Market
- $750,6005 bd4 ba4.3k sqft166 Haywood Dr, Advance, NC 27006Off Market
- $732,1003 bd3 ba3.7k sqft113 Haywood Dr, Advance, NC 27006Off Market
- $734,3004 bd3 ba3.6k sqft397 Yadkin Valley Rd, Advance, NC 27006Off Market
- $825,7004 bd3 ba4.5k sqft147 Haywood Dr, Advance, NC 27006Off Market
- $809,8005 bd3 ba4.6k sqft341 Yadkin Valley Rd, Advance, NC 27006Off Market
- $711,5003 bd3 ba2.9k sqft175 Haywood Dr, Advance, NC 27006Off Market
- $629,7005 bd4 ba3.4k sqft415 Yadkin Valley Rd, Advance, NC 27006Off Market
Nearby schools
GreatSchools rating
- 5/10Pinebrook ElementaryGrades: PK-5Distance: 5.3 mi
- 8/10North Davie MiddleGrades: 6-8Distance: 6.2 mi
- 4/10Davie County HighGrades: 9-12Distance: 6.1 mi
Get a cash offer in 3 minutes
Find out how much your home could sell for in as little as 3 minutes with a no-obligation cash offer.
Estimated market value
$1,290,200
Get a cash offer in 3 minutes
Find out how much your home could sell for in as little as 3 minutes with a no-obligation cash offer.
Estimated market value
$1,290,200
- North Carolina
- Davie County
- Advance
- 27006
- 128 Haywood Dr
Nearby cities
Nearby neighborhoods
Nearby zip codes
Other Advance Topics
