Welcome home to this meticulously maintained 4 bedroom 2.5 bath Colonial situated on a sprawling corner lot in the Beechwood Heights section of town. Freshly painted and boasting a 5 yr old roof/3 year CAC and 2 year hot water heater, this residence blends timeless architecture with modern essentials. The heart of the home is a newer kitchen featuring granite countertops, sleek stainless steel appliances and custom cabinetry with convenient pull out drawers and plenty of recessed lighting. Enjoy casual meals in the eating area or step through the sliding glass doors onto the expansive deck. In addition, the main level features an entry foyer/Living Room & Dining room all with hardwood floors, relax in the family room anchored by a classic wood burning fireplace, completing this level is a 1st floor laundry room and a powder room. Upstairs you will find 4 generous sized bedrooms, The primary has a private updated full bath a large closet. There is a second full bath and large closets through out the 2nd floor. Full basement partially finished Newer front door and sliders 2 car attached garage with openers, patio & deck, large lot that is beautifully landscaped, long black top driveway for plenty of off street parking. Work benches in basement are included.
Sold for $715,000
$715,000
128 Hazelwood Ave, Middlesex, NJ 08846
4beds
2,132sqft
Single Family Residence
Built in 1976
0.46 Acres Lot
$721,400 Zestimate®
$335/sqft
$4,097 Estimated rent
Home value
$721,400
$656,000 - $794,000
$4,097/mo
Zestimate® history
Owner options
List your home for rent
$4,097/mo
Rent Zestimate®
Find your next renter with Zillow Rental Manager. Plus, with online applications, you can quickly screen prospective tenants – for free.
$4,097/mo
Rent Zestimate®
Refinance and save
$5,129/mo
Est. payment
Refinancing to a lower rate could help reduce your monthly payments and save thousands over the life of the loan.
$5,129/mo
Est. payment
Explore your selling options
Work with a Zillow partner agent
Leverage their expertise and Zillow's premium Showcase listings to get your home seen by more buyers.
Get startedList with your own agent
Get your home in front of millions of buyers by listing it on Zillow.
Learn how to do itSell it yourself
Take full control of how buyers see your home on Zillow by listing For Sale by Owner (FSBO).
List your homeWhat's special
Newer kitchenFull basement partially finishedPlenty of recessed lightingEntry foyerSleek stainless steel appliancesEating areaSprawling corner lot
Zillow last checked:
Listing updated:
Listed by:
KAREN A. ETTERE,
KELLER WILLIAMS TOWNE SQUARE
Source: All Jersey MLS,MLS#: 2612782R
Facts & features
Interior
Bedrooms & bathrooms
- Bedrooms: 4
- Bathrooms: 3
- Full bathrooms: 2
- 1/2 bathrooms: 1
Primary bedroom
- Features: Full Bath, Walk-In Closet(s)
- Area: 221.4
- Dimensions: 18 x 12.3
Bedroom 2
- Area: 185.6
- Dimensions: 16 x 11.6
Bedroom 3
- Area: 163.2
- Dimensions: 13.6 x 12
Bedroom 4
- Area: 110
- Dimensions: 11 x 10
Bathroom
- Features: Stall Shower
Dining room
- Features: Formal Dining Room
- Area: 144
- Dimensions: 12 x 12
Family room
- Area: 247
- Length: 19
Kitchen
- Features: Granite/Corian Countertops, Eat-in Kitchen, Separate Dining Area
- Area: 210
- Dimensions: 17.5 x 12
Living room
- Area: 266
- Dimensions: 19 x 14
Basement
- Area: 0
Heating
- Forced Air
Cooling
- Central Air, Ceiling Fan(s)
Appliances
- Included: Dishwasher, Dryer, Electric Range/Oven, Microwave, Refrigerator, Washer, Gas Water Heater
Features
- Shades-Existing, Entrance Foyer, Kitchen, Laundry Room, Bath Half, Living Room, Dining Room, Family Room, 4 Bedrooms, Bath Full, Bath Main, None
- Flooring: Carpet, Ceramic Tile, Wood
- Windows: Insulated Windows, Shades-Existing
- Basement: Partially Finished, Full, Recreation Room, Storage Space, Interior Entry, Utility Room, Workshop
- Number of fireplaces: 1
- Fireplace features: Wood Burning
Interior area
- Total structure area: 2,132
- Total interior livable area: 2,132 sqft
Property
Parking
- Total spaces: 2
- Parking features: 1 Car Width, 2 Car Width, Asphalt, Garage, Attached, Built-In Garage, Garage Door Opener
- Attached garage spaces: 2
- Has uncovered spaces: Yes
Accessibility
- Accessibility features: Support Rails
Features
- Levels: Two
- Stories: 2
- Patio & porch: Porch, Deck, Patio
- Exterior features: Open Porch(es), Deck, Patio, Door(s)-Storm/Screen, Yard, Insulated Pane Windows
Lot
- Size: 0.46 Acres
- Features: Corner Lot, Irregular Lot
Details
- Parcel number: 1000117000000001
- Zoning: R100
Construction
Type & style
- Home type: SingleFamily
- Architectural style: Colonial, Two Story
- Property subtype: Single Family Residence
Materials
- Roof: Asphalt
Condition
- Year built: 1976
Utilities & green energy
- Gas: Natural Gas
- Sewer: Public Sewer
- Water: Public
- Utilities for property: Electricity Connected, Natural Gas Connected
Community & HOA
Location
- Region: Middlesex
Financial & listing details
- Price per square foot: $335/sqft
- Tax assessed value: $593,600
- Annual tax amount: $12,534
- Date on market: 3/27/2026
- Ownership: Fee Simple
- Electric utility on property: Yes
Price history
| Date | Event | Price |
|---|---|---|
| 5/18/2026 | Sold | $715,000+10%$335/sqft |
Source:  All Jersey MLS #2612782R Report a problem All Jersey MLS #2612782R Report a problem | ||
| 4/8/2026 | Pending sale | $650,000$305/sqft |
Source:  GSMLS #4017141 Report a problem GSMLS #4017141 Report a problem | ||
| 4/8/2026 | Contingent | $650,000$305/sqft |
Source: All Jersey MLS #2612782R Report a problem | ||
| 3/27/2026 | Listed for sale | $650,000$305/sqft |
Source: GSMLS #4017141 Report a problem | ||
Public tax history
| Year | Property taxes | Tax assessment |
|---|---|---|
| 2025 | $13,736 +4.1% | $593,600 +4.1% |
| 2024 | $13,194 +5% | $570,200 |
| 2023 | $12,562 -7.6% | $570,200 +315% |
| 2022 | $13,590 +2.6% | $137,400 |
| 2021 | $13,244 +2.3% | $137,400 |
| 2020 | $12,946 +6% | $137,400 |
| 2019 | $12,213 +5.6% | $137,400 |
| 2018 | $11,561 +0.7% | $137,400 |
| 2017 | $11,485 +2.2% | $137,400 |
| 2016 | $11,242 +1.9% | $137,400 |
| 2015 | $11,028 +2.8% | $137,400 |
| 2014 | $10,723 +1.4% | $137,400 |
| 2013 | $10,580 +1.9% | $137,400 |
| 2012 | $10,386 +3.7% | $137,400 |
| 2011 | $10,017 +0.6% | $137,400 |
| 2010 | $9,959 +3.2% | $137,400 |
| 2009 | $9,648 | $137,400 |
| 2008 | -- | $137,400 |
| 2007 | -- | $137,400 |
| 2005 | -- | $137,400 |
| 2004 | $7,598 | $137,400 |
| 2003 | -- | $137,400 |
| 2002 | -- | $137,400 |
| 2001 | -- | $137,400 |
Find assessor info on the county website
Neighborhood: 08846
Nearby homes
- $669,900-- bd-- ba-- sqft230 Grant Ave, Middlesex, NJ 08846Off Market
- $759,5003 bd3 ba1.8k sqft142 Grant Ave, Middlesex, NJ 08846Off Market
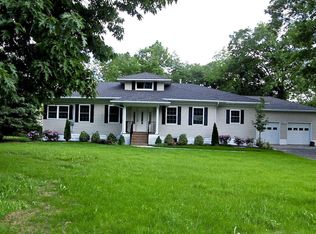
- $676,300-- bd-- ba2.1k sqft228 Grant Ave, Middlesex, NJ 08846Off Market
- $743,100-- bd-- ba2.4k sqft208 Hazelwood Ave, Middlesex, NJ 08846Off Market
- $609,300-- bd-- ba1.9k sqft137 Grant Ave, Middlesex, NJ 08846Off Market
- $530,0003 bd2 ba1.6k sqft175 Union Ave, Middlesex, NJ 08846Sold
- $651,5003 bd2 ba-- sqft134 Grant Ave, Middlesex, NJ 08846Off Market
- $593,100-- bd-- ba-- sqft224 Grant Ave, Middlesex, NJ 08846Off Market
Nearby schools
GreatSchools rating
- 6/10Hazelwood Elementary SchoolGrades: PK-3Distance: 0.5 mi
- 5/10Von E Mauger Middle SchoolGrades: 6-8Distance: 0.7 mi
- 4/10Middlesex High SchoolGrades: 9-12Distance: 1.6 mi
Get a cash offer in 3 minutes
Find out how much your home could sell for in as little as 3 minutes with a no-obligation cash offer.
Estimated market value
$721,400
Get a cash offer in 3 minutes
Find out how much your home could sell for in as little as 3 minutes with a no-obligation cash offer.
Estimated market value
$721,400
- New Jersey
- Middlesex County
- Middlesex
- 08846
- 128 Hazelwood Ave
