Skip main navigation
Closed
  • $508,000

    128 Hedgerow Dr, Elgin, IL 60124

    4beds
    2,624sqft
    Single Family Residence
    Built in 2023
    10,018.8 Square Feet Lot
    $533,700 Zestimate®
    $194/sqft
    $3,737 Estimated rent

    Home value

    $533,700

    $480,000 - $592,000

    $3,737/mo

    Zestimate® history
    Loading
    Loading...

    Owner options

    List your home for rent

    $3,737/mo

    Rent Zestimate®

    Find your next renter with Zillow Rental Manager. Plus, with online applications, you can quickly screen prospective tenants – for free.

    Learn more

    $3,737/mo

    Rent Zestimate®

    Refinance and save

    $3,700/mo

    Est. payment

    Refinancing to a lower rate could help reduce your monthly payments and save thousands over the life of the loan.

    See today's rates

    $3,700/mo

    Est. payment

    Explore your selling options

    Work with a Zillow partner agent

    Leverage their expertise and Zillow's premium Showcase listings to get your home seen by more buyers.

    Get started

    List with your own agent

    Get your home in front of millions of buyers by listing it on Zillow.

    Learn how to do it

    Sell it yourself

    Take full control of how buyers see your home on Zillow by listing For Sale by Owner (FSBO).

    List your home

    What's special

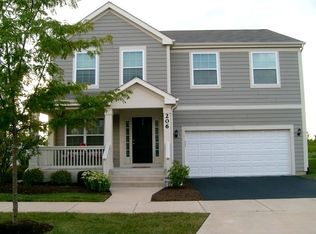
    Breathtaking move in ready home on a corner lot in the desirable Tall Oaks Community. This beautifully crafted 4-bedroom, 2.5-bath home, newly constructed and was moved into in 2024. Thoughtfully designed with a spacious open floorplan, this home seamlessly blends everyday comfort with effortless entertaining. The main level showcases durable, stylish LVP flooring, an abundance of natural light, and scenic water views. The bright white kitchen features sleek cabinetry, generous storage, and contemporary finishes-creating a clean, inviting atmosphere. This home also offers a whole house reverse osmosis water system, 7. 5-foot island, walk-in pantry, and stainless-steel appliances. Upstairs, you'll find 4 generously sized bedrooms, 2 of which offer a serene water view and a 2nd floor laundry room. The partially finished basement provides a bathroom rough-in and additional versatile living space, ideal to customize to your needs. Equipped with fully paid-off energy-efficient solar panels, this home ensures energy savings and a reduced utility cost. With its modern design, functional layout, and move-in ready appeal, this home offers the perfect balance of style, space, and comfort for today's lifestyle.

    Zillow last checked:

    Listing updated:

    Listing courtesy of:

    Kelly Schmidt, SFR 630-338-2049,

    Coldwell Banker Realty

    Bought with:

    Ted Krzysztofiak

    RE/MAX City

    Source: MRED as distributed by MLS GRID,MLS#: 12384600MLS Logo

    Facts & features

    Interior

    Bedrooms & bathrooms
    • Bedrooms: 4
    • Bathrooms: 3
    • Full bathrooms: 2
    • 1/2 bathrooms: 1
    Primary bedroom
    • Features: Flooring (Carpet), Window Treatments (Blinds), Bathroom (Full, Double Sink, Shower Only)
    • Level: Second
    • Area: 272 Square Feet
    • Dimensions: 17X16
    Bedroom 2
    • Features: Flooring (Carpet), Window Treatments (Blinds)
    • Level: Second
    • Area: 165 Square Feet
    • Dimensions: 15X11
    Bedroom 3
    • Features: Flooring (Carpet), Window Treatments (Blinds)
    • Level: Second
    • Area: 221 Square Feet
    • Dimensions: 17X13
    Bedroom 4
    • Features: Flooring (Carpet), Window Treatments (Blinds)
    • Level: Second
    • Area: 182 Square Feet
    • Dimensions: 14X13
    Dining room
    • Features: Flooring (Vinyl)
    • Level: Main
    • Area: 180 Square Feet
    • Dimensions: 15X12
    Family room
    • Features: Flooring (Vinyl), Window Treatments (Blinds)
    • Level: Main
    • Area: 270 Square Feet
    • Dimensions: 18X15
    Kitchen
    • Features: Kitchen (Eating Area-Breakfast Bar, Island, Pantry-Walk-in, Granite Counters, Updated Kitchen), Flooring (Vinyl), Window Treatments (Blinds)
    • Level: Main
    • Area: 156 Square Feet
    • Dimensions: 13X12
    Laundry
    • Features: Flooring (Vinyl)
    • Level: Second
    • Area: 48 Square Feet
    • Dimensions: 8X6
    Living room
    • Features: Flooring (Vinyl), Window Treatments (Blinds)
    • Level: Main
    • Area: 132 Square Feet
    • Dimensions: 12X11
    Heating
    • Natural Gas
    Cooling
    • Central Air
    Appliances
    • Included: Range, Microwave, Dishwasher, Refrigerator, Washer, Dryer, Disposal, Stainless Steel Appliance(s), Water Purifier Owned, Water Softener Owned, Gas Oven, Humidifier, Gas Water Heater
    • Laundry: Gas Dryer Hookup
    Features
    • Walk-In Closet(s), Open Floorplan, Granite Counters
    • Windows: Drapes
    • Basement: Unfinished,Bath/Stubbed,Partial
    Interior area
    • Total structure area: 3,746
    • Total interior livable area: 2,624 sqft

    Property

    Parking
    • Total spaces: 2
    • Parking features: Asphalt, Garage Door Opener, On Site, Garage Owned, Attached, Garage
    • Attached garage spaces: 2
    • Has uncovered spaces: Yes
    Accessibility
    • Accessibility features: No Disability Access
    Features
    • Stories: 2
    • Has view: Yes
    • View description: Water, Front of Property
    • Has water view: Yes
    • Water view: Water,Front of Property
    Lot
    • Size: 10,018 sqft
    • Features: Corner Lot
    Details
    • Parcel number: 0618128010
    • Special conditions: Corporate Relo
    • Other equipment: Water-Softener Owned, Sump Pump

    Construction

    Type & style
    • Home type: SingleFamily
    • Architectural style: Traditional
    • Property subtype: Single Family Residence
    Materials
    • Vinyl Siding
    • Foundation: Concrete Perimeter
    • Roof: Asphalt
    Condition
    • New construction: No
    • Year built: 2023
    Details
    • Builder model: TOWNSEND

    Utilities & green energy

    • Sewer: Public Sewer
    • Water: Public
    Green energy
    • Green verification: Special Energy Feat
    • Energy generation: Solar

    Community & neighborhood

    Security
    • Security features: Carbon Monoxide Detector(s)
    Community
    • Community features: Park, Lake, Curbs, Sidewalks, Street Lights, Street Paved
    Location
    • Region: Elgin
    • Subdivision: Tall Oaks

    HOA & financial

    HOA
    • Has HOA: Yes
    • HOA fee: $50 monthly
    • Services included: None

    Other

    Other facts
    • Listing terms: Conventional
    • Ownership: Fee Simple

    Price history

    DateEventPrice
    7/31/2025Sold$508,000-1.3%$194/sqft
    Source: MRED as distributed by MLS GRID #12384600 Report a problem
    7/23/2025Pending sale$514,900$196/sqft
    Source: MRED as distributed by MLS GRID #12384600 Report a problem
    6/17/2025Contingent$514,900$196/sqft
    Source: MRED as distributed by MLS GRID #12384600 Report a problem
    6/4/2025Listed for sale$514,900-0.8%$196/sqft
    Source: MRED as distributed by MLS GRID #12384600 Report a problem
    6/4/2025Listing removed$518,900$198/sqft
    Source: MRED as distributed by MLS GRID #12368570 Report a problem
    5/18/2025Price change$518,9000%$198/sqft
    Source: MRED as distributed by MLS GRID #12368570 Report a problem
    5/16/2025Listed for sale$519,000$198/sqft
    Source: MRED as distributed by MLS GRID #12343765 Report a problem
    5/12/2025Contingent$519,000$198/sqft
    Source: MRED as distributed by MLS GRID #12343765 Report a problem
    4/30/2025Listed for sale$519,000$198/sqft
    Source: MRED as distributed by MLS GRID #12343765 Report a problem

    Public tax history

    Tax history is unavailable.

    Neighborhood: 60124

    Nearby schools

    GreatSchools rating
    Schools provided by the listing agent
    • Elementary: Howard B Thomas Grade School
    • Middle: Prairie Knolls Middle School
    • High: Central High School
    • District: 301

    Source: MRED as distributed by MLS GRID. This data may not be complete. We recommend contacting the local school district to confirm school assignments for this home.

    Get a cash offer in 3 minutes
    Find out how much your home could sell for in as little as 3 minutes with a no-obligation cash offer.
    Estimated market value
    $533,700
    Get a cash offer in 3 minutes
    Find out how much your home could sell for in as little as 3 minutes with a no-obligation cash offer.
    Estimated market value
    $533,700