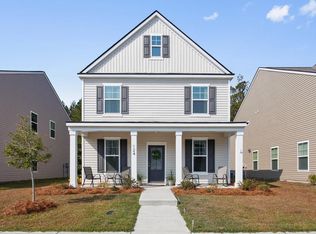
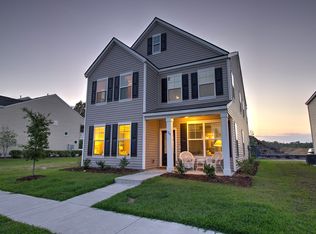
The Stono River floor plan is a beautiful 3 bedroom home featuring a first floor owner's suite with large walk in closet, dual sinks and a garden tub with shower. Kitchen includes a gas range and upgraded cabinets. The 2 story living room with tons of windows is sure to make everyone say WOW! A half bath on the main floor and a formal dining room completes the main floor. The loft overlooking the 2 story family room can be used as an office or bonus room. Hardwood floors in the main living areas. Come out and tour this home - you won't find another like it for this price! (ZT)
This property is off market, which means it's not currently listed for sale or rent on Zillow. This may be different from what's available on other websites or public sources.