Skip main navigation
Sold for $365,000
  • $365,000

    128 Heron Watch Drive, Hubert, NC 28539

    4beds
    2,262sqft
    Single Family Residence
    Built in 2020
    0.71 Acres Lot
    $378,100 Zestimate®
    $161/sqft
    $2,476 Estimated rent

    Home value

    $378,100

    $352,000 - $408,000

    $2,476/mo

    Zestimate® history
    Loading
    Loading...

    Owner options

    List your home for rent

    $2,476/mo

    Rent Zestimate®

    Find your next renter with Zillow Rental Manager. Plus, with online applications, you can quickly screen prospective tenants – for free.

    Learn more

    $2,476/mo

    Rent Zestimate®

    Refinance and save

    $2,189/mo

    Est. payment

    Refinancing to a lower rate could help reduce your monthly payments and save thousands over the life of the loan.

    See today's rates

    $2,189/mo

    Est. payment

    Explore your selling options

    Work with a Zillow partner agent

    Leverage their expertise and Zillow's premium Showcase listings to get your home seen by more buyers.

    Get started

    List with your own agent

    Get your home in front of millions of buyers by listing it on Zillow.

    Learn how to do it

    Sell it yourself

    Take full control of how buyers see your home on Zillow by listing For Sale by Owner (FSBO).

    List your home

    What's special

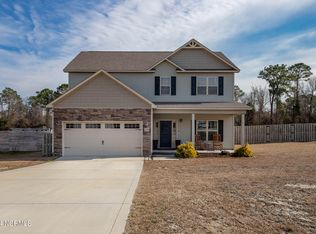
    Welcome to 128 Heron Watch Drive, a stunning home nestled just near Swansboro — the friendly city by the sea! This unique abode truly stands out among the rest and has ALREADY APPRAISED AT ASKING! At only 4 years young, it features an extraordinary blend of modern upgrades and eclectic charm. Situated on nearly ¾ of an acre, this property is truly a gardener's paradise, featuring fig trees, flourishing herbs, and an abundance of home-grown veggies. The backyard also boasts a beautiful gazebo, perfect for relaxing in your private oasis, along with a play yard for the little ones and a charming little custom hut for your furry friends! To make your green thumb even easier to manage, the garden is equipped with its own water hookup and automatic timer! To add, the home's eco-conscious solar panels bring energy efficiency to your everyday life. While inside, you'll find a meticulously designed space featuring luxury vinyl plank (LVP) flooring throughout the downstairs. The kitchen is a chef's dream with sparkling white cabinetry, granite countertops, and ample storage space for all your culinary needs. Adjacent is a formal dining room — perfect for hosting... and an elegant living room complete with an electric fireplace that creates a cozy atmosphere for gatherings. The primary suite is a retreat of its own, featuring a tray ceiling, 2 walk-in closets, and an en-suite bath with dual sinks, a separate shower, and a relaxing soaking tub. To top it all off, additional modern upgrades include a tankless water heater and a whole home water treatment system! This rare beauty offers the perfect blend of style, comfort, and sustainability—a true hidden gem in all its glory, glistening in the sunlight... just waiting for you!

    Zillow last checked:

    Listing updated:

    Listed by:

    THE AGENTS 910-777-7184,

    Berkshire Hathaway HomeServices Carolina Premier Properties

    Bought with:

    THE AGENTS

    Berkshire Hathaway HomeServices Carolina Premier Properties

    Source: Hive MLS,MLS#: 100468447MLS LogoOriginating MLS: Jacksonville Board of Realtors

    Facts & features

    Interior

    Bedrooms & bathrooms
    • Bedrooms: 4
    • Bathrooms: 3
    • Full bathrooms: 2
    • 1/2 bathrooms: 1
    Rooms
    • Room types: Dining Room
    Primary bedroom
    • Level: Non Primary Living Area
    Dining room
    • Features: Formal
    Heating
    • Heat Pump, Electric
    Cooling
    • Central Air
    Appliances
    • Included: Electric Oven, Built-In Microwave, Refrigerator, Dishwasher
    • Laundry: Laundry Room
    Features
    • Walk-in Closet(s), Tray Ceiling(s), High Ceilings, Kitchen Island, Ceiling Fan(s), Pantry, Walk-in Shower, Walk-In Closet(s)
    • Flooring: Carpet, LVT/LVP
    Interior area
    • Total structure area: 2,262
    • Total interior livable area: 2,262 sqft

    Property

    Parking
    • Total spaces: 2
    • Parking features: Garage Faces Front, Concrete, On Site, Paved
    Features
    • Levels: Two
    • Stories: 2
    • Patio & porch: Covered, Patio, Porch
    • Fencing: Back Yard,Wood,Privacy
    Lot
    • Size: 0.71 Acres
    Details
    • Additional structures: Covered Area, See Remarks, Gazebo
    • Parcel number: 1314g55
    • Zoning: RA
    • Special conditions: Standard

    Construction

    Type & style
    • Home type: SingleFamily
    • Property subtype: Single Family Residence
    Materials
    • Vinyl Siding, Stone Veneer
    • Foundation: Slab
    • Roof: Architectural Shingle
    Condition
    • New construction: No
    • Year built: 2020

    Utilities & green energy

    • Sewer: Septic Tank
    • Water: Public
    • Utilities for property: Water Available

    Community & HOA

    Community
    • Security: Security System, Smoke Detector(s)
    • Subdivision: Heron Watch
    HOA
    • Has HOA: Yes
    • Amenities included: Maintenance Common Areas, Management
    • HOA fee: $200 monthly
    • HOA name: Heron Watch HOA
    • HOA phone: 910-346-9800
    Location
    • Region: Hubert

    Financial & listing details

    • Price per square foot: $161/sqft
    • Tax assessed value: $261,666
    • Annual tax amount: $1,713
    • Date on market: 10/2/2025
    • Cumulative days on market: 15 days
    • Listing agreement: Exclusive Right To Sell
    • Listing terms: Cash,Conventional,FHA,USDA Loan,VA Loan
    • Road surface type: Paved

    Price history

    DateEventPrice
    12/12/2024Sold$365,000-1.4%$161/sqft
    Source: Hive MLS #100468447 Report a problem
    11/18/2024Pending sale$370,000$164/sqft
    Source: Hive MLS #100468447 Report a problem
    11/14/2024Listed for sale$370,000$164/sqft
    Source: Hive MLS #100468447 Report a problem
    10/7/2024Pending sale$370,000$164/sqft
    Source: Hive MLS #100468447 Report a problem
    9/28/2024Listed for sale$370,000+52.3%$164/sqft
    Source: Hive MLS #100468447 Report a problem
    7/27/2020Sold$243,000$107/sqft
    Source: Hive MLS #100201612 Report a problem

    Public tax history

    YearProperty taxesTax assessment
    2025$1,713 $261,666
    2024$1,713 $261,666
    2023$1,713 -0.1%$261,666
    2022$1,714 +12.2%$261,666 +20.8%
    2021$1,528 $216,670 +415.9%
    2020-- $42,000
    2019$110 $42,000
    Find assessor info on the county website

    Neighborhood: 28539

    Nearby schools

    GreatSchools rating
    Schools provided by the listing agent
    • Elementary: Queens Creek
    • Middle: Swansboro
    • High: Swansboro

    Source: Hive MLS. This data may not be complete. We recommend contacting the local school district to confirm school assignments for this home.

    Get a cash offer in 3 minutes
    Find out how much your home could sell for in as little as 3 minutes with a no-obligation cash offer.
    Estimated market value
    $378,100
    Get a cash offer in 3 minutes
    Find out how much your home could sell for in as little as 3 minutes with a no-obligation cash offer.
    Estimated market value
    $378,100