Expansive home with 4 bedrooms - each with a walk-in closet - 3 full bathrooms, as well as a Library, Office, and Loft, zoned for Meadow Glen! The covered front porch and 2-story foyer welcome you inside where hardwoods run throughout the main level. The library or flex room features a sunny bay window and is open to the foyer and gorgeous coffered ceilings in the dining room. The kitchen serves as the hub of the home with granite countertops, stainless appliances, a walk-in pantry, a sink-water filtration system, and tons of counter and cabinet space. A bay window facing the back yard offers space for a breakfast table. The large family room includes an electric fireplace, built-in bookcases, and French doors to the covered back patio. On the opposite side, French doors lead to the home office which is situated next to a full bathroom. Up the hardwood stairs with statement iron railings, the owner's suite includes tray ceilings, a sitting room, dual vanities, private water closet, a soaking tub and separate shower, and a large walk-in closet. Bedrooms 2, 3 and 4 all have walk-in closets, share a large hall bathroom, and are situated around an open loft area, the upstairs laundry room, and linen closet. All carpets are brand new, and walls are freshly painted. Outside, mature trees provide privacy around the fully fenced back yard. The Wellesley community includes sidewalks, a large pool with a rentable kitchen and covered eating area, and a playground. Located within walking distance to Meadow Glen Elementary & Middle via the community walking path, 4 minutes to I-20, 10 minutes to downtown Lexington, and 15 minutes to downtown Columbia, come see why this is the perfect place to call home! Disclaimer: CMLS has not reviewed and, therefore, does not endorse vendors who may appear in listings.
Pending
$425,000
128 Herrick Ct, Lexington, SC 29072
4beds
3,672sqft
Single Family Residence
Built in 2011
4,791 Square Feet Lot
$425,100 Zestimate®
$116/sqft
$54/mo HOA
What's special
Covered front porchWalk-in pantryStainless appliancesMature trees provide privacyLibrary office and loftUpstairs laundry roomSink-water filtration system
- 76 days
- 65
- 1
Likely to sell faster than
Zillow last checked:
Listing updated:
Listed by:
Lou Norman,
Keller Williams Palmetto
Source: Consolidated MLS,MLS#: 639270
Facts & features
Interior
Bedrooms & bathrooms
- Bedrooms: 4
- Bathrooms: 3
- Full bathrooms: 3
- Main level bathrooms: 1
Rooms
- Room types: Office, Loft
Primary bedroom
- Features: Double Vanity, French Doors, Tub-Garden, Bath-Private, Separate Shower, Sitting Room, Walk-In Closet(s), Tray Ceiling(s), Ceiling Fan(s), Closet-Private, Separate Water Closet
- Level: Second
Bedroom 2
- Features: Bath-Shared, Walk-In Closet(s), Tub-Shower, Ceiling Fan(s), Closet-Private
- Level: Second
Bedroom 3
- Features: Bath-Shared, Walk-In Closet(s), Tub-Shower, Ceiling Fan(s), Closet-Private
- Level: Second
Bedroom 4
- Features: Bath-Shared, Walk-In Closet(s), Tub-Shower, Ceiling Fan(s), Closet-Private
- Level: Second
Dining room
- Features: Floors-Hardwood, Molding
- Level: Main
Kitchen
- Features: Bay Window, Eat-in Kitchen, Pantry, Granite Counters, Cabinets-Stained, Backsplash-Tiled, Recessed Lighting
- Level: Main
Living room
- Features: Bay Window, Floors-Hardwood, Molding, Ceiling Fan(s), Fireplace, Ceiling Fan
- Level: Main
Heating
- Central, Electric, Gas 1st Lvl, Gas 2nd Lvl, Multiple Units
Cooling
- Central Air, Heat Pump 1st Lvl, Heat Pump 2nd Lvl, Multi Units
Appliances
- Included: Free-Standing Range, Smooth Surface, Dishwasher, Disposal, Dryer, Refrigerator, Washer, Water Filter, Microwave Above Stove
- Laundry: Electric, Heated Space
Features
- Ceiling Fan(s), Built-in Features
- Flooring: Hardwood, Luxury Vinyl, Carpet, Vinyl
- Windows: Thermopane
- Has basement: No
- Attic: Storage,Pull Down Stairs
- Number of fireplaces: 1
- Fireplace features: Free Standing, Electric
Interior area
- Total structure area: 3,672
- Total interior livable area: 3,672 sqft
Property
Parking
- Total spaces: 2
- Parking features: Garage Door Opener
- Attached garage spaces: 2
Features
- Stories: 2
- Patio & porch: Patio
- Exterior features: Gutters - Partial
- Fencing: Rear Only Wood
- Frontage length: 0
Lot
- Size: 4,791 Square Feet
- Dimensions: 50 x 100 x 50 x 99
- Features: Sprinkler
Details
- Parcel number: 00449101276
Construction
Type & style
- Home type: SingleFamily
- Architectural style: Traditional
- Property subtype: Single Family Residence
Materials
- Brick-Partial-AbvFound, Vinyl
- Foundation: Slab
Condition
- New construction: No
- Year built: 2011
Utilities & green energy
- Sewer: Public Sewer
- Water: Public
- Utilities for property: Cable Available, Electricity Connected
Community & HOA
Community
- Security: Smoke Detector(s)
- Subdivision: WELLESLEY
HOA
- Has HOA: Yes
- Services included: Common Area Maintenance, Playground, Pool, Sidewalk Maintenance, Green Areas
- HOA fee: $650 annually
Location
- Region: Lexington
Financial & listing details
- Price per square foot: $116/sqft
- Tax assessed value: $394,211
- Annual tax amount: $1,835
- Date on market: 7/23/2026
- Listing agreement: Exclusive Right To Sell
- Road surface type: Paved
Estimated market value
$425,100
$404,000 - $446,000
$2,774/mo
Price history
| Date | Event | Price |
|---|---|---|
| 8/15/2026 | Pending sale | $425,000$116/sqft |
Source:  Consolidated MLS #639270 Report a problem Consolidated MLS #639270 Report a problem | ||
| 7/31/2026 | Contingent | $425,000$116/sqft |
Source: Consolidated MLS #639270 Report a problem | ||
| 7/23/2026 | Listed for sale | $425,000+76.3%$116/sqft |
Source: Consolidated MLS #639270 Report a problem | ||
| 1/5/2025 | Listing removed | $2,700$1/sqft |
Source: Zillow Rentals Report a problem | ||
| 9/24/2024 | Price change | $2,700-5.3%$1/sqft |
Source: Zillow Rentals Report a problem | ||
| 9/4/2024 | Listed for rent | $2,850$1/sqft |
Source: Zillow Rentals Report a problem | ||
| 9/20/2017 | Sold | $241,000+0.5%$66/sqft |
Source: Public Record Report a problem | ||
| 8/9/2017 | Price change | $239,900-4%$65/sqft |
Source: Coldwell Banker Residential Brokerage - Irmo/Lake Murray #430456 Report a problem | ||
| 6/5/2017 | Listed for sale | $249,900+7.7%$68/sqft |
Source: Owner Report a problem | ||
| 7/17/2015 | Sold | $232,000-7.2%$63/sqft |
Source: Public Record Report a problem | ||
| 4/20/2015 | Listed for sale | $249,900+21.6%$68/sqft |
Source: Owner Report a problem | ||
| 6/29/2011 | Sold | $205,490$56/sqft |
Source: Public Record Report a problem | ||
Public tax history
| Year | Property taxes | Tax assessment |
|---|---|---|
| 2025 | $1,835 +8.3% | $11,104 +15% |
| 2024 | $1,694 +3.8% | $9,656 |
| 2023 | $1,633 -3.4% | $9,656 |
| 2022 | $1,690 | $9,656 |
| 2021 | -- | $9,656 +0.2% |
| 2019 | -- | $9,640 -33.3% |
| 2018 | $1,829 -76% | $14,460 +55.8% |
| 2017 | $7,616 +350.2% | $9,280 |
| 2016 | $1,692 +0.7% | $9,280 +5.7% |
| 2015 | $1,679 | $8,776 +6.8% |
| 2014 | $1,679 +16.4% | $8,215 -0.1% |
| 2013 | $1,442 | $8,220 |
| 2012 | -- | $8,220 +4466.7% |
| 2011 | -- | $180 |
| 2010 | -- | -- |
Find assessor info on the county website
Monthly payment
Est. payment
Payment breakdown
Explore the cost of this home by adjusting the details. Changes won't be saved.Climate risks
Neighborhood: 29072
Nearby schools
Schools provided by the listing agent
- Elementary: Meadow Glen
- Middle: Meadow Glen
- High: River Bluff
- District: Lexington One
Source: Consolidated MLS. This data may not be complete. We recommend contacting the local school district to confirm school assignments for this home.


Similar homes
- $425,0004 bd3 ba2.8k sqft211 Bronze Dr, Lexington, SC 29072For Sale
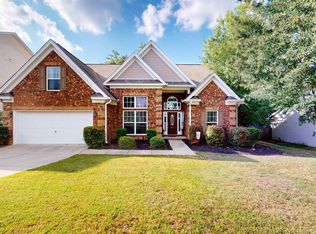 MLS ID #643756, Craig Summerall. Consolidated MLS
 - $399,9004 bd3 ba3.4k sqft322 Spring Mist Ct, Lexington, SC 29072For Sale
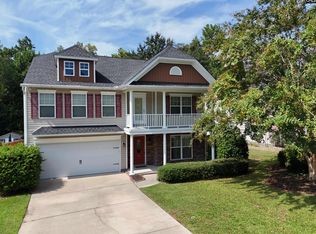 MLS ID #642276, Brandon M Hoffman. Consolidated MLS
 - $446,0004 bd3 ba2.3k sqft271 River Xing, Lexington, SC 29072For Sale
 MLS ID #641448, Christina Morrabal-Ortiz. Consolidated MLS
 - $336,5994 bd2 ba2.1k sqft600 Tayser Ct, Lexington, SC 29072For Sale
 MLS ID #644491, Priscilla Gambino-Williams. Consolidated MLS
