Welcome to 128 Hibiscus Avenue located in Waltham’s Highly Desired MacArthur School District. A classic 3 bedroom, 1.5 bathroom colonial style home nicely nestled next to nature & completely move in ready. Enjoy the quiet and privacy of the abutting conservation land all around you while relaxing on your back deck! Enter into the bright & sunny EIK, with a beautiful picture window & ample cabinet space. Open concept dining room / living room combo with deck access is perfect for entertaining or that quiet night in. Or, simply unwind in the large primary bedroom with walk in closet & soft carpet. Two additional spacious bedrooms with large closets, full bath, laundry room & pull down attic access complete the second floor. Outside storage shed & paved driveway for 2/3 vehicles. Owned Solar Panels for decreased energy costs! Close to all major routes, shopping, trails, parks, restaurants, public transportation & the very popular Pizzi Farms.
Sold for $662,000
$662,000
128 Hibiscus Ave, Waltham, MA 02451
3beds
1,152sqft
Single Family Residence
Built in 1998
7,009 Square Feet Lot
$751,400 Zestimate®
$575/sqft
$3,668 Estimated rent
Home value
$751,400
$706,000 - $804,000
$3,668/mo
Zestimate® history
Owner options
List your home for rent
$3,668/mo
Rent Zestimate®
Find your next renter with Zillow Rental Manager. Plus, with online applications, you can quickly screen prospective tenants – for free.
$3,668/mo
Rent Zestimate®
Refinance and save
$4,305/mo
Est. payment
Refinancing to a lower rate could help reduce your monthly payments and save thousands over the life of the loan.
$4,305/mo
Est. payment
Explore your selling options
Work with a Zillow partner agent
Leverage their expertise and Zillow's premium Showcase listings to get your home seen by more buyers.
Get startedList with your own agent
Get your home in front of millions of buyers by listing it on Zillow.
Learn how to do itSell it yourself
Take full control of how buyers see your home on Zillow by listing For Sale by Owner (FSBO).
List your homeWhat's special
Zillow last checked:
Listing updated:
Listed by:
Team Jill & Di 617-899-5606,
Lamacchia Realty, Inc. 781-786-8080
Bought with:
Edward Flanagan
Lamacchia Realty, Inc.
Source: MLS PIN,MLS#: 73285239
Facts & features
Interior
Bedrooms & bathrooms
- Bedrooms: 3
- Bathrooms: 2
- Full bathrooms: 1
- 1/2 bathrooms: 1
- Main level bathrooms: 1
Primary bedroom
- Features: Walk-In Closet(s), Flooring - Wall to Wall Carpet, Lighting - Overhead
- Level: Second
- Area: 168.91
- Dimensions: 13.3 x 12.7
Bedroom 2
- Features: Closet, Flooring - Wall to Wall Carpet, Lighting - Overhead
- Level: Second
- Area: 116.15
- Dimensions: 10.1 x 11.5
Bedroom 3
- Features: Closet, Flooring - Wall to Wall Carpet, Lighting - Overhead
- Level: Second
- Area: 113.28
- Dimensions: 9.6 x 11.8
Bathroom 1
- Features: Bathroom - Half, Flooring - Stone/Ceramic Tile
- Level: Main,First
- Area: 23.4
- Dimensions: 3 x 7.8
Bathroom 2
- Features: Bathroom - Full, Bathroom - With Tub & Shower, Flooring - Stone/Ceramic Tile, Lighting - Overhead
- Level: Second
- Area: 45.9
- Dimensions: 5.4 x 8.5
Dining room
- Features: Flooring - Hardwood, Open Floorplan, Slider, Lighting - Overhead
- Level: Main,First
- Area: 117.77
- Dimensions: 10.6 x 11.11
Kitchen
- Features: Flooring - Stone/Ceramic Tile, Window(s) - Picture, Lighting - Overhead
- Level: Main,First
- Area: 159.9
- Dimensions: 13 x 12.3
Living room
- Features: Walk-In Closet(s), Flooring - Hardwood, Cable Hookup, Deck - Exterior, Exterior Access, Open Floorplan, Slider, Lighting - Overhead
- Level: Main,First
- Area: 145.54
- Dimensions: 13.1 x 11.11
Heating
- Baseboard, Oil
Cooling
- None
Appliances
- Included: Electric Water Heater, Range, Dishwasher, Microwave, Refrigerator, Washer, Dryer
- Laundry: Electric Dryer Hookup, Washer Hookup, Second Floor
Features
- Internet Available - Unknown
- Flooring: Tile, Carpet, Hardwood, Concrete
- Doors: Insulated Doors
- Windows: Insulated Windows
- Has basement: No
- Has fireplace: No
Interior area
- Total structure area: 1,152
- Total interior livable area: 1,152 sqft
Property
Parking
- Total spaces: 2
- Parking features: Paved Drive, Off Street, Paved
- Uncovered spaces: 2
Features
- Patio & porch: Deck - Wood
- Exterior features: Deck - Wood, Storage, Sprinkler System
Lot
- Size: 7,009 Square Feet
- Features: Easements, Other
Details
- Parcel number: 827842
- Zoning: Res
Construction
Type & style
- Home type: SingleFamily
- Architectural style: Colonial
- Property subtype: Single Family Residence
Materials
- Frame
- Foundation: Concrete Perimeter
- Roof: Shingle
Condition
- Year built: 1998
Utilities & green energy
- Electric: Circuit Breakers, Other (See Remarks)
- Sewer: Public Sewer, Other
- Water: Public
- Utilities for property: for Electric Range, for Electric Oven, for Electric Dryer, Washer Hookup
Green energy
- Energy generation: Solar
Community & HOA
Community
- Features: Public Transportation, Shopping, Park, Walk/Jog Trails, Bike Path, Conservation Area, Highway Access, House of Worship, Public School
- Subdivision: North Waltham
HOA
- Has HOA: No
Location
- Region: Waltham
Financial & listing details
- Price per square foot: $575/sqft
- Tax assessed value: $612,800
- Annual tax amount: $5,907
- Date on market: 12/27/2025
- Listing terms: Contract
Price history
| Date | Event | Price |
|---|---|---|
| 10/28/2024 | Sold | $662,000-1.9%$575/sqft |
Source: MLS PIN #73285239 Report a problem | ||
| 9/26/2024 | Contingent | $674,900$586/sqft |
Source: MLS PIN #73285239 Report a problem | ||
| 9/18/2024 | Price change | $674,900-3.6%$586/sqft |
Source: MLS PIN #73285239 Report a problem | ||
| 9/4/2024 | Listed for sale | $699,900+108.9%$608/sqft |
Source: MLS PIN #73285239 Report a problem | ||
| 9/21/2019 | Listing removed | $2,600$2/sqft |
Source: Zillow Rental Manager Report a problem | ||
| 8/26/2019 | Price change | $2,600-7.1%$2/sqft |
Source: Centre Realty Group Report a problem | ||
| 7/26/2019 | Price change | $2,800-6.7%$2/sqft |
Source: Centre Realty Group Report a problem | ||
| 7/9/2019 | Listed for rent | $3,000+20%$3/sqft |
Source: Compass Real Estate Report a problem | ||
| 8/8/2014 | Listing removed | $2,500$2/sqft |
Source: Trio Real Estate Group Report a problem | ||
| 8/6/2014 | Price change | $2,500-7.4%$2/sqft |
Source: Trio Real Estate Group Report a problem | ||
| 8/1/2014 | Listed for rent | $2,700$2/sqft |
Source: Trio Real Estate Group Report a problem | ||
| 2/10/2012 | Sold | $335,000-4.3%$291/sqft |
Source: Agent Provided Report a problem | ||
| 9/23/2011 | Price change | $349,900-2.8%$304/sqft |
Source: Coldwell Banker Residential Brokerage - #71214098 Report a problem | ||
| 5/21/2011 | Price change | $359,900-2.7%$312/sqft |
Source: Coldwell Banker Residential Brokerage - #71214098 Report a problem | ||
| 4/11/2011 | Listed for sale | $369,900+105.6%$321/sqft |
Source: Coldwell Banker Residential Brokerage - HQ #71214098 Report a problem | ||
| 4/24/1998 | Sold | $179,900$156/sqft |
Source: Public Record Report a problem | ||
Public tax history
| Year | Property taxes | Tax assessment |
|---|---|---|
| 2025 | $6,218 +5.3% | $633,200 +3.3% |
| 2024 | $5,907 +1.2% | $612,800 +8.3% |
| 2023 | $5,837 -0.1% | $565,600 +7.9% |
| 2022 | $5,841 +1.6% | $524,300 +3.2% |
| 2021 | $5,749 -0.4% | $507,900 +5.1% |
| 2020 | $5,774 +5.7% | $483,200 +12% |
| 2019 | $5,464 +9.8% | $431,600 +9.3% |
| 2018 | $4,978 +6.2% | $394,800 +5.8% |
| 2017 | $4,689 +6.6% | $373,300 +3.9% |
| 2016 | $4,398 -1.1% | $359,300 +6.1% |
| 2015 | $4,446 +1.1% | $338,600 +3.4% |
| 2014 | $4,398 -0.4% | $327,500 +0% |
| 2013 | $4,417 +0.5% | $327,400 -0.6% |
| 2012 | $4,397 +2% | $329,400 |
| 2011 | $4,312 -2.2% | $329,400 -6.3% |
| 2010 | $4,409 +5.4% | $351,600 -5% |
| 2009 | $4,183 +4.7% | $370,200 -2.3% |
| 2008 | $3,996 +2.9% | $378,800 -2.8% |
| 2007 | $3,885 +2.9% | $389,700 +6.6% |
| 2006 | $3,776 +10.8% | $365,500 +6.1% |
| 2005 | $3,407 +7.4% | $344,500 |
| 2004 | $3,173 +13.6% | $344,500 +19.3% |
| 2003 | $2,792 +2.5% | $288,700 +10.9% |
| 2002 | $2,725 +29.3% | $260,300 +44.7% |
| 2000 | $2,107 +199.7% | $179,900 +225.9% |
| 1999 | $703 | $55,200 |
Find assessor info on the county website
Neighborhood: 02451
Nearby homes
- $770,1003 bd2 ba1.4k sqft124 Hibiscus Ave, Waltham, MA 02451Off Market
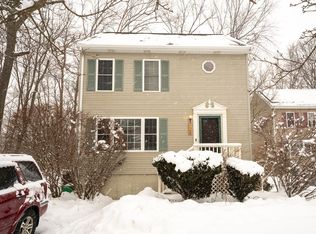
- $764,6003 bd1 ba1.5k sqft120 Hibiscus Ave, Waltham, MA 02451Off Market
- $684,3002 bd1 ba1.8k sqft174 Seminole Ave, Waltham, MA 02451Off Market
- $659,7003 bd1 ba1.2k sqft177 Seminole Ave, Waltham, MA 02451Off Market
- $688,6003 bd1 ba1.3k sqft121 Hibiscus Ave, Waltham, MA 02451Off Market
- $542,0003 bd2 ba1.5k sqft170 Seminole Ave, Waltham, MA 02451Sold
- $749,9003 bd1 ba2.1k sqft173 Seminole Ave, Waltham, MA 02451Off Market
- $641,7002 bd1 ba1.4k sqft115 Hibiscus Ave, Waltham, MA 02451Off Market
Nearby schools
GreatSchools rating
- 8/10Douglas Macarthur Elementary SchoolGrades: K-5Distance: 0.3 mi
- 8/10John F Kennedy Middle SchoolGrades: 6-8Distance: 1.1 mi
- 4/10Waltham Sr High SchoolGrades: 9-12Distance: 0.9 mi
Schools provided by the listing agent
- Elementary: Macarthur
- Middle: Kennedy Middle
- High: Waltham High
Source: MLS PIN. This data may not be complete. We recommend contacting the local school district to confirm school assignments for this home.
Get a cash offer in 3 minutes
Find out how much your home could sell for in as little as 3 minutes with a no-obligation cash offer.
Estimated market value
$751,400
Get a cash offer in 3 minutes
Find out how much your home could sell for in as little as 3 minutes with a no-obligation cash offer.
Estimated market value
$751,400
- Massachusetts
- Middlesex County
- Waltham
- 02451
- 128 Hibiscus Ave
