Rarely does a home of this caliber become available in Old Florida Village, where timeless coastal charm meets exceptional craftsmanship, thoughtful design, and an unbeatable location. Every detail has been thoughtfully reimagined - from the designer kitchen and beautifully renovated bathrooms to new flooring, shiplap accents, custom millwork, solid wood doors, designer lighting, and countless additional upgrades throughout. This exceptional 4-bedroom, 3-bath cottage showcases the community's most spacious two-story floor plan and has been completely transformed with a whole-house renovation.
The open-concept living, dining and kitchen areas are filled with natural light, while large wraparound porches on both levels create inviting spaces to relax and entertain. A private backyard, lakefront setting, and coveted golf cart garage add even more appeal.
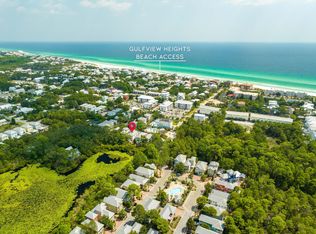
Ideally positioned directly across from one of the community's two pools and within approximately 1/4 mile of three public beach accesses, this home offers easy access to the best of the 30A lifestyle. Old Florida Village is a well-established community with low HOA dues, natural landscaping, overflow parking, and excellent vacation-rental potential.
Whether used as a primary residence, second home, or investment property, this standout home offers a rare combination of style, location, and move-in-ready condition. Schedule your private showing today! Additional improvements include new HVAC systems, water heaters, insulation, premium KitchenAid appliances, custom closets, quartz countertops throughout, and dozens of other quality enhancements. A complete Renovation & Improvement Summary is available detailing the full scope of improvements completed by the current owners.
Sold for $950,000
Zillow last checked:
Listing updated:
Bought with:
Beverly J Buck, 3444968
Coldwell Banker Realty
Michelle E Thierwechter, 3555005
Coldwell Banker Realty
Source: ECAOR,MLS#: 1009018
Price history
| Date | Event | Price |
|---|---|---|
| 9/15/2026 | Sold | $950,000-4.5%$523/sqft |
Source:  ECAOR #1009018 Report a problem ECAOR #1009018 Report a problem | ||
| 8/18/2026 | Pending sale | $995,000$548/sqft |
Source: ECAOR #1009018 Report a problem | ||
| 8/2/2026 | Listed for sale | $995,000+93.8%$548/sqft |
Source: ECAOR #1009018 Report a problem | ||
| 6/10/2020 | Sold | $513,500-0.3%$283/sqft |
Source: Public Record Report a problem | ||
| 5/1/2020 | Price change | $515,000-4.5%$284/sqft |
Source: Beach Group Properties LLC #842638 Report a problem | ||
| 3/13/2020 | Listed for sale | $539,000+21.9%$297/sqft |
Source: Beach Group Properties LLC #842638 Report a problem | ||
| 10/20/2015 | Sold | $442,000-1.6%$243/sqft |
Source: Public Record Report a problem | ||
| 5/27/2015 | Price change | $449,000-4.3%$247/sqft |
Source: Beach Properties of Florida LLC - Watersound WB #723662 Report a problem | ||
| 2/25/2015 | Listed for sale | $469,000+31.7%$258/sqft |
Source: Beach Properties of Florida #723662 Report a problem | ||
| 6/29/2004 | Sold | $356,000$196/sqft |
Source: Public Record Report a problem | ||
Nearby homes
- $954,4003 bd3 ba2k sqft120 Hidden Lake Way, Santa Rosa Beach, FL 32459Off Market
- $883,8004 bd3 ba1.8k sqft134 Hidden Lake Way, Santa Rosa Beach, FL 32459Off Market
- $501,200-- bd-- ba-- sqft112 Hidden Lake Way, Santa Rosa Beach, FL 32459Off Market
- $724,300-- bd-- ba-- sqft132 Hidden Lake Way, Santa Rosa Beach, FL 32459Off Market
Sell for more on Zillow
Get a Zillow Showcase℠ listing at no additional cost and you could sell for .
$950,000
2% more
+$19,000
With Zillow Showcase(estimated)
$969,000
