Skip main navigation
Sold for $750,000
  • $750,000

    128 High St Unit 6, Ipswich, MA 01938

    3beds
    2,500sqft
    Condominium, Townhouse
    Built in 2022
    1.32 Acres Lot
    $842,500 Zestimate®
    $300/sqft
    $3,784 Estimated rent

    Home value

    $842,500

    $792,000 - $893,000

    $3,784/mo

    Zestimate® history
    Loading
    Loading...

    Owner options

    List your home for rent

    $3,784/mo

    Rent Zestimate®

    Find your next renter with Zillow Rental Manager. Plus, with online applications, you can quickly screen prospective tenants – for free.

    Learn more

    $3,784/mo

    Rent Zestimate®

    Refinance and save

    $5,034/mo

    Est. payment

    Refinancing to a lower rate could help reduce your monthly payments and save thousands over the life of the loan.

    See today's rates

    $5,034/mo

    Est. payment

    Explore your selling options

    Work with a Zillow partner agent

    Leverage their expertise and Zillow's premium Showcase listings to get your home seen by more buyers.

    Get started

    List with your own agent

    Get your home in front of millions of buyers by listing it on Zillow.

    Learn how to do it

    Sell it yourself

    Take full control of how buyers see your home on Zillow by listing For Sale by Owner (FSBO).

    List your home

    What's special


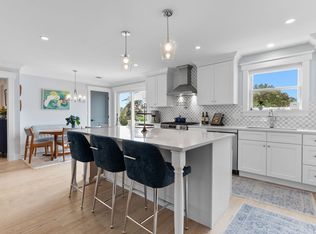
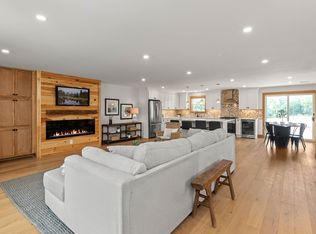
    Last Available Townhouse! Welcome to Burnham's Landing! 2,500 sq ft of living space and a large exclusive use, fully fenced yard, makes this unit feel more like a Single Family home. The Open Concept floor plan includes top of the line kitchen, center island, SS appliances, walk-in pantry, dining area, living room with Fireplace and custom built-ins. Main Bedroom w vaulted ceiling, Master Bath and Walk-in closet and 2nd full bath for BD 2&3. Entry level includes an office/den with sliders and interior access to the oversized 2-c gar. w EV-charging outlet. Composite Decks with SS cable rail systems offer unobstructed views. All close to Ipswich's Crane's Beach,Top Rated Schools,Train Station, & 1 mile to Downtown's restaurants & shops. HERS certified for energy savings. Pet Friendly! In-Unit laundry. Don't miss your chance for Coastal Living in Historic Ipswich. Condo fee $390/ month Includes Landscaping, Snow Removal, Trash Removal, Master Ins. and Reserves.

    Zillow last checked:

    Listing updated:

    Listed by:

    Eileen Jonah 781-718-7665,

    Century 21 North East 800-844-7653

    Bought with:

    Karin Turner

    Realty One Group Nest

    Source: MLS PIN,MLS#: 73135548

    Facts & features

    Interior

    Bedrooms & bathrooms
    • Bedrooms: 3
    • Bathrooms: 4
    • Full bathrooms: 2
    • 1/2 bathrooms: 2
    Primary bedroom
    • Features: Bathroom - Full, Walk-In Closet(s), Flooring - Hardwood, Recessed Lighting, Decorative Molding
    • Level: Third
    • Area: 300
    • Dimensions: 25 x 12
    Bedroom 2
    • Features: Flooring - Hardwood, Recessed Lighting, Decorative Molding
    • Level: Third
    • Area: 169
    • Dimensions: 13 x 13
    Bedroom 3
    • Features: Flooring - Hardwood, Recessed Lighting, Decorative Molding
    • Level: Third
    • Area: 143
    • Dimensions: 13 x 11
    Primary bathroom
    • Features: Yes
    Bathroom 1
    • Features: Bathroom - Full, Bathroom - Tiled With Shower Stall, Flooring - Stone/Ceramic Tile, Countertops - Stone/Granite/Solid, Recessed Lighting, Lighting - Pendant, Lighting - Overhead
    • Level: Third
    • Area: 66
    • Dimensions: 11 x 6
    Bathroom 2
    • Features: Bathroom - With Tub & Shower, Flooring - Stone/Ceramic Tile, Countertops - Stone/Granite/Solid, Recessed Lighting, Lighting - Pendant, Lighting - Overhead
    • Level: Third
    • Area: 66
    • Dimensions: 11 x 6
    Bathroom 3
    • Features: Bathroom - Half, Flooring - Stone/Ceramic Tile, Countertops - Stone/Granite/Solid, Recessed Lighting
    • Level: Second
    • Area: 36
    • Dimensions: 6 x 6
    Dining room
    • Features: Flooring - Hardwood, Open Floorplan, Recessed Lighting, Lighting - Overhead, Decorative Molding
    • Level: Second
    • Area: 110
    • Dimensions: 11 x 10
    Kitchen
    • Features: Flooring - Hardwood, Flooring - Stone/Ceramic Tile, Balcony / Deck, Countertops - Stone/Granite/Solid, Countertops - Upgraded, Kitchen Island, Breakfast Bar / Nook, Cabinets - Upgraded, Deck - Exterior, Exterior Access, Open Floorplan, Recessed Lighting, Stainless Steel Appliances, Gas Stove, Lighting - Pendant, Lighting - Overhead, Decorative Molding
    • Level: Second
    • Area: 143
    • Dimensions: 13 x 11
    Living room
    • Features: Bathroom - Half, Closet/Cabinets - Custom Built, Flooring - Hardwood, Flooring - Wood, Balcony / Deck, Deck - Exterior, Exterior Access, Open Floorplan, Recessed Lighting, Lighting - Overhead, Crown Molding, Decorative Molding
    • Level: Second
    • Area: 462
    • Dimensions: 22 x 21
    Office
    • Features: Recessed Lighting, Decorative Molding
    • Level: First
    • Area: 104
    • Dimensions: 13 x 8
    Heating
    • Forced Air, Natural Gas
    Cooling
    • Central Air
    Appliances
    • Included: Range, Dishwasher, Disposal, Microwave, Refrigerator, Washer, Dryer, ENERGY STAR Qualified Refrigerator, ENERGY STAR Qualified Dryer, ENERGY STAR Qualified Dishwasher, ENERGY STAR Qualified Washer, Range Hood, Oven, Plumbed For Ice Maker
    • Laundry: Flooring - Hardwood, Electric Dryer Hookup, Recessed Lighting, Washer Hookup, Third Floor, In Unit
    Features
    • Bathroom - Half, Countertops - Stone/Granite/Solid, Recessed Lighting, Decorative Molding, Bathroom, Home Office, Entry Hall
    • Flooring: Wood, Tile, Engineered Hardwood, Flooring - Stone/Ceramic Tile, Flooring - Hardwood
    • Doors: Insulated Doors
    • Windows: Insulated Windows, Screens
    • Basement: None
    • Number of fireplaces: 1
    • Fireplace features: Living Room
    • Common walls with other units/homes: End Unit,Corner
    Interior area
    • Total structure area: 2,500
    • Total interior livable area: 2,500 sqft

    Property

    Parking
    • Total spaces: 4
    • Parking features: Attached, Under, Garage Door Opener, Off Street, Paved
    • Attached garage spaces: 2
    • Uncovered spaces: 2
    Features
    • Entry location: Unit Placement(Walkout)
    • Patio & porch: Deck, Deck - Composite
    • Exterior features: Deck, Deck - Composite, Fenced Yard, Screens, Rain Gutters, Professional Landscaping
    • Fencing: Fenced
    • Waterfront features: Ocean, Beach Ownership(Public)
    Lot
    • Size: 1.32 Acres
    Details
    • Parcel number: M:30B B:005A L:0
    • Zoning: HB

    Construction

    Type & style
    • Home type: Townhouse
    • Property subtype: Condominium, Townhouse
    Materials
    • Frame
    • Roof: Shingle
    Condition
    • Year built: 2022

    Utilities & green energy

    • Electric: Circuit Breakers, 200+ Amp Service
    • Sewer: Public Sewer
    • Water: Public
    • Utilities for property: for Gas Range, for Electric Oven, Washer Hookup, Icemaker Connection
    Green energy
    • Energy efficient items: Thermostat

    Community & neighborhood

    Community
    • Community features: Public Transportation, Shopping, Park, Walk/Jog Trails, Stable(s), Bike Path, House of Worship, Public School, T-Station
    Location
    • Region: Ipswich

    HOA & financial

    HOA
    • HOA fee: $390 monthly
    • Services included: Insurance, Maintenance Grounds, Snow Removal, Trash, Reserve Funds

    Price history

    DateEventPrice
    8/18/2023Sold$750,000+7.2%$300/sqft
    Source: MLS PIN #73135548 Report a problem
    7/16/2023Contingent$699,900$280/sqft
    Source: MLS PIN #73135548 Report a problem
    7/12/2023Listed for sale$699,900-12.5%$280/sqft
    Source: MLS PIN #73135548 Report a problem
    7/12/2023Listing removed$799,900$320/sqft
    Source: MLS PIN #73105659 Report a problem
    5/9/2023Price change$799,900-8%$320/sqft
    Source: MLS PIN #73108594 Report a problem
    5/2/2023Listed for sale$869,900-2.2%$348/sqft
    Source: MLS PIN #73105659 Report a problem
    7/11/2022Listing removed$889,900$356/sqft
    Source: MLS PIN #72968878 Report a problem
    4/20/2022Listed for sale$889,900$356/sqft
    Source: MLS PIN #72968878 Report a problem

    Public tax history

    YearProperty taxesTax assessment
    2025$8,748 -7%$784,600 -5.1%
    2024$9,407 $826,600

    Find assessor info on the county website

    Neighborhood: 01938

    Nearby schools

    GreatSchools rating
    Schools provided by the listing agent
    • Elementary: Doyon
    • Middle: Ipswich Middle
    • High: Ipswich High

    Source: MLS PIN. This data may not be complete. We recommend contacting the local school district to confirm school assignments for this home.

    Get a cash offer in 3 minutes
    Find out how much your home could sell for in as little as 3 minutes with a no-obligation cash offer.
    Estimated market value
    $842,500
    Get a cash offer in 3 minutes
    Find out how much your home could sell for in as little as 3 minutes with a no-obligation cash offer.
    Estimated market value
    $842,500