Skip main navigation
Closed
  • $615,000

    128 Highcrest Dr, Acworth, GA 30101

    3beds
    4,390sqft
    Single Family Residence, Residential
    Built in 2004
    0.31 Acres Lot
    $615,100 Zestimate®
    $140/sqft
    $3,024 Estimated rent

    Home value

    $615,100

    $584,000 - $646,000

    $3,024/mo

    Zestimate® history
    Loading
    Loading...

    Owner options

    List your home for rent

    $3,024/mo

    Rent Zestimate®

    Find your next renter with Zillow Rental Manager. Plus, with online applications, you can quickly screen prospective tenants – for free.

    Learn more

    $3,024/mo

    Rent Zestimate®

    Refinance and save

    $4,611/mo

    Est. payment

    Refinancing to a lower rate could help reduce your monthly payments and save thousands over the life of the loan.

    See today's rates

    $4,611/mo

    Est. payment

    Explore your selling options

    Work with a Zillow partner agent

    Leverage their expertise and Zillow's premium Showcase listings to get your home seen by more buyers.

    Get started

    List with your own agent

    Get your home in front of millions of buyers by listing it on Zillow.

    Learn how to do it

    Sell it yourself

    Take full control of how buyers see your home on Zillow by listing For Sale by Owner (FSBO).

    List your home

    What's special

    Brick starter fireplaceCustom built-insWonderfully level yardLeveled-up moldings and trimDouble sinksVery long breakfast barKitchen island
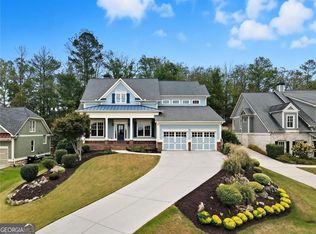
    JUST WOW! NOTHING ELSE LIKE THIS HOME -- YOU WILL BE AMAZED -- This fabulous home was built with the primary floor front door in to the rear side of the lot! This affords a totally private entrance with garages in the back! Yet, as you approach this HUGE unique home, there is a beautiful covered front entry alongside the driveway making this IDEAL direct access to the finished basement. This basement is professionally finished with the same hard wood flooring as the main level, a grand-sized living area, two very large bedrooms and a HUGE full tiled bathroom, plus tons of storage space, yes, TONS, as there is more basement space for future finishing along the back! Interior Access stairs to the main level are extra wide, split design and can easily accommodate stair lifts, if needed, to the GORGEOUS main level with gleaming hardwood flooring throughout, HUGE and newer street-front windows and plantations shutters. The Main living level is GORGEOUS with the wonderful space of huge ceilings. The clean lines of leveled-up moldings and trim and custom built-ins as well as a brick starter fireplace create a welcoming and elegant space. The Chef's Kitchen has it all, large double ovens, an extra wide cooktop and a built-in microwave. There is an amazing volume of Rich Dark Wood finished cabinets and the matching volume of countertops and a kitchen island and a very long breakfast bar. The dining area is HUGE and boasts of a dormer space that is currently utilized as a kitchen organizational office space! The Master on the Main is an impressive space with tons of windows, a dramatic ceiling and a huge and spacious luxurious master bathroom that features massive vanity counter and mirror space, double sinks, tons of the same rich cabinetry as the kitchen, a MASSIVE, oversized tiled shower and separate tub, plus a walk-in closet with additional storage space accessed from inside this amazing closet. There is a perfectly placed mud room at the garage to house entry followed by a spacious laundry room with a window and closet making your laundry chores almost delightful -- let's face it, no one really likes doing laundry, but clothes don't wash themselves! You'll find lots of closets near both the back/front door and at the garage entry door. How about walk-up unfinished attic space and TONS of it. This would be the upper level, if needed. It's already stubbed for the bathroom, closets and more. There is a GORGEOUS brick wall with steps leading to a wonderfully level yard, with stone steps the circular patio where you can relax and chill away life's stresses. The yard is huge and is backed up to "unbuildable" massive backyards of the neighbors in Governors Towne Club. Great Schools, Unbeatable Community Amenities! All just a short distance from Hwy 41 but without all the noise!

    Zillow last checked:

    Listing updated:

    Listing Provided by:

    CHRISTINE L COFFMAN,

    REMAX Around Atlanta 770-419-1986

    Bought with:

    Lamar Austin, 421405

    Indigo Road Realty Georgia

    Source: FMLS GA,MLS#: 7716779MLS Logo

    Facts & features

    Interior

    Bedrooms & bathrooms
    • Bedrooms: 3
    • Bathrooms: 3
    • Full bathrooms: 2
    • 1/2 bathrooms: 1
    • Main level bathrooms: 1
    • Main level bedrooms: 1
    Primary bedroom
    • Features: Master on Main
    • Level: Master on Main
    Bedroom
    • Features: Master on Main
    Primary bathroom
    • Features: Double Vanity, Separate Tub/Shower, Soaking Tub, Vaulted Ceiling(s)
    Dining room
    • Features: Open Concept, Seats 12+
    Kitchen
    • Features: Breakfast Bar, Cabinets Stain, Kitchen Island, Pantry Walk-In, Stone Counters, View to Family Room
    Heating
    • Central, Forced Air, Natural Gas
    Cooling
    • Ceiling Fan(s), Central Air, Electric
    Appliances
    • Included: Dishwasher, Disposal, Double Oven, Electric Oven, Gas Cooktop, Gas Water Heater, Microwave, Range Hood
    • Laundry: In Hall, Laundry Room, Main Level
    Features
    • Cathedral Ceiling(s), Double Vanity, Entrance Foyer, High Ceilings 9 ft Lower, High Ceilings 9 ft Main, High Ceilings 9 ft Upper, High Speed Internet, Tray Ceiling(s), Vaulted Ceiling(s), Walk-In Closet(s)
    • Flooring: Ceramic Tile, Hardwood
    • Windows: Double Pane Windows, Insulated Windows, Plantation Shutters
    • Basement: Daylight,Driveway Access,Exterior Entry,Finished,Finished Bath,Full
    • Attic: Permanent Stairs
    • Number of fireplaces: 1
    • Fireplace features: Factory Built, Gas Starter, Great Room
    • Common walls with other units/homes: No Common Walls
    Interior area
    • Total structure area: 4,390
    • Total interior livable area: 4,390 sqft

    Property

    Parking
    • Total spaces: 2
    • Parking features: Attached, Driveway, Garage, Garage Faces Rear, Kitchen Level
    • Attached garage spaces: 2
    • Has uncovered spaces: Yes
    Accessibility
    • Accessibility features: None
    Features
    • Levels: Two
    • Stories: 2
    • Patio & porch: Covered, Front Porch, Patio, Rear Porch
    • Exterior features: Garden, Rain Gutters, No Dock
    • Pool features: None
    • Spa features: None
    • Fencing: Back Yard,Wood
    • Has view: Yes
    • View description: Trees/Woods, Other
    • Waterfront features: None
    • Body of water: None
    Lot
    • Size: 0.31 Acres
    • Dimensions: 20x168x75x190
    • Features: Back Yard, Front Yard, Landscaped, Private, Wooded
    Details
    • Additional structures: None
    • Parcel number: 055820
    • Other equipment: None
    • Horse amenities: None

    Construction

    Type & style
    • Home type: SingleFamily
    • Architectural style: Traditional
    • Property subtype: Single Family Residence, Residential
    Materials
    • Brick 4 Sides
    • Foundation: Concrete Perimeter
    • Roof: Composition,Shingle
    Condition
    • Resale
    • New construction: No
    • Year built: 2004
    Details
    • Builder name: Jeremy Rutenberg & Associates

    Utilities & green energy

    • Electric: 110 Volts
    • Sewer: Public Sewer
    • Water: Public
    • Utilities for property: Cable Available, Electricity Available, Natural Gas Available, Phone Available, Sewer Available, Underground Utilities, Water Available
    Green energy
    • Energy efficient items: None
    • Energy generation: None

    Community & neighborhood

    Security
    • Security features: None
    Community
    • Community features: Clubhouse, Country Club, Fitness Center, Golf, Homeowners Assoc, Near Schools, Pickleball, Pool, Sidewalks, Street Lights, Tennis Court(s)
    Location
    • Region: Acworth
    • Subdivision: Bentwater

    HOA & financial

    HOA
    • Has HOA: Yes
    • HOA fee: $900 annually
    • Services included: Reserve Fund, Swim, Tennis
    • Association phone: 770-575-0943

    Other

    Other facts
    • Listing terms: 1031 Exchange,Cash,Conventional,FHA,VA Loan,Other
    • Ownership: Fee Simple
    • Road surface type: Paved

    Price history

    DateEventPrice
    6/1/2026Sold$615,000-1.6%$140/sqft
    Source: FMLS GA #7716779 Report a problem
    6/1/2026Pending sale$624,900$142/sqft
    Source: GAMLS #10688208 Report a problem
    6/1/2026Listed for sale$624,900$142/sqft
    Source: GAMLS #10688208 Report a problem
    5/11/2026Pending sale$624,900$142/sqft
    Source: FMLS GA #7716779 Report a problem
    5/2/2026Listed for sale$624,900$142/sqft
    Source: GAMLS #10688208 Report a problem
    4/22/2026Pending sale$624,900$142/sqft
    Source: GAMLS #10688208 Report a problem
    4/20/2026Price change$624,900-2.3%$142/sqft
    Source: GAMLS #10688208 Report a problem
    4/14/2026Price change$639,900-1.5%$146/sqft
    Source: GAMLS #10688208 Report a problem
    3/31/2026Price change$649,900-1.5%$148/sqft
    Source: GAMLS #10688208 Report a problem
    3/12/2026Price change$659,900-2.9%$150/sqft
    Source: GAMLS #10688208 Report a problem
    2/9/2026Listed for sale$679,900+99.7%$155/sqft
    Source: GAMLS #10688208 Report a problem
    3/18/2005Sold$340,400$78/sqft
    Source: Public Record Report a problem

    Public tax history

    YearProperty taxesTax assessment
    2025$1,720 -6.8%$248,248 +0.4%
    2024$1,845 -6.6%$247,356 +1.6%
    2023$1,976 -8.5%$243,472 +14.1%
    2022$2,158 +10.4%$213,348 +16.9%
    2021$1,955 +6.3%$182,548 +10.2%
    2020$1,839 +3.4%$165,628 +5.8%
    2018$1,779 +10.2%$156,480 +7.1%
    2017$1,614 -42.3%$146,120 +3.5%
    2016$2,797 $141,200 -6.4%
    2015$2,797 $150,800 +32%
    2014-- $114,240 +21.8%
    2013$3,547 $93,760
    2012-- --
    2011-- --
    2010-- --
    2009-- $114,880 -17.4%
    2008-- $139,044 +3.7%
    2007-- $134,124 +1.3%
    2006-- $132,408 +8.6%
    2005-- $121,940

    Find assessor info on the county website

    Neighborhood: 30101

    Nearby schools

    GreatSchools rating
    Schools provided by the listing agent
    • Elementary: Floyd L. Shelton
    • Middle: Sammy McClure Sr.
    • High: North Paulding

    Source: FMLS GA. This data may not be complete. We recommend contacting the local school district to confirm school assignments for this home.

    Get a cash offer in 3 minutes
    Find out how much your home could sell for in as little as 3 minutes with a no-obligation cash offer.
    Estimated market value
    $615,100
    Get a cash offer in 3 minutes
    Find out how much your home could sell for in as little as 3 minutes with a no-obligation cash offer.
    Estimated market value
    $615,100