Space, acreage, and endless potential Situated on 1.05 acres, this 2,080 SF home offers a versatile floor plan with multiple living spaces, including a bonus room created from the enclosed garage plus two additional gathering areas. Outside, enjoy a spacious yard wSpace, acreage, and endless potential! Situated on 1.05 acres, this 2,080 SF home offers a versatile floor plan with multiple living areas and a detached garage for parking, storage, or hobbies. The home offers a great opportunity to personalize and make it your own, with the price thoughtfully positioned to reflect the opportunity for cosmetic updates. A rare combination of space, land, and possibilities!
For sale
$260,000
128 Hillside Rd, Huntsville, AL 35811
3beds
2,080sqft
Single Family Residence
Built in ----
1.05 Acres Lot
$-- Zestimate®
$125/sqft
$-- HOA
What's special
Two additional gathering areasSpacious yard
- 19 hours
- 602
- 71
Zillow last checked:
Listing updated:
Listed by:
Jenny Massey 256-656-3765,
Capstone Realty
Source: ValleyMLS,MLS#: 21929043
Facts & features
Interior
Bedrooms & bathrooms
- Bedrooms: 3
- Bathrooms: 2
- Full bathrooms: 2
Rooms
- Room types: Master Bedroom, Living Room, Bedroom 2, Dining Room, Bedroom 3, Kitchen, Family Room, Bonus Room
Primary bedroom
- Features: Ceiling Fan(s), Wood Floor
- Level: First
- Area: 168
- Dimensions: 12 x 14
Bedroom 2
- Features: Ceiling Fan(s), Carpet
- Level: First
- Area: 121
- Dimensions: 11 x 11
Bedroom 3
- Features: Ceiling Fan(s), Carpet
- Level: First
- Area: 132
- Dimensions: 12 x 11
Dining room
- Features: 10’ + Ceiling, Wood Floor
- Level: First
- Area: 130
- Dimensions: 13 x 10
Family room
- Level: First
- Area: 192
- Dimensions: 12 x 16
Kitchen
- Features: 10’ + Ceiling, Tile
- Level: First
- Area: 198
- Dimensions: 11 x 18
Living room
- Features: 10’ + Ceiling, Wood Floor
- Level: First
- Area: 195
- Dimensions: 13 x 15
Bonus room
- Features: 12’ Ceiling
- Level: First
- Area: 440
- Dimensions: 20 x 22
Heating
- Central 1
Cooling
- Central 1
Features
- Basement: Crawl Space
- Number of fireplaces: 1
- Fireplace features: One
Interior area
- Total interior livable area: 2,080 sqft
Property
Parking
- Total spaces: 3
- Parking features: Garage-Detached, Carport
- Carport spaces: 3
Features
- Levels: One
- Stories: 1
Lot
- Size: 1.05 Acres
Details
- Parcel number: 1305220000018000
Construction
Type & style
- Home type: SingleFamily
- Architectural style: Ranch
- Property subtype: Single Family Residence
Condition
- New construction: No
Utilities & green energy
- Sewer: Septic Tank
- Water: Public
Community & HOA
Community
- Subdivision: Metes And Bounds
HOA
- Has HOA: No
Location
- Region: Huntsville
Financial & listing details
- Price per square foot: $125/sqft
- Tax assessed value: $225,700
- Annual tax amount: $769
- Date on market: 9/12/2026
Estimated market value
Not available
Estimated sales range
Not available
Not available
Price history
| Date | Event | Price |
|---|---|---|
| 9/12/2026 | Listed for sale | $260,000-8.8%$125/sqft |
Source:  ValleyMLS #21929043 Report a problem ValleyMLS #21929043 Report a problem | ||
| 4/26/2026 | Listing removed | $285,000$137/sqft |
Source: ValleyMLS #21905746 Report a problem | ||
| 4/15/2026 | Listed for sale | $285,000$137/sqft |
Source: ValleyMLS #21905746 Report a problem | ||
| 3/24/2026 | Listing removed | $285,000$137/sqft |
Source: ValleyMLS #21905746 Report a problem | ||
| 1/14/2026 | Price change | $285,000-5%$137/sqft |
Source: ValleyMLS #21905746 Report a problem | ||
| 12/14/2025 | Listed for sale | $300,000$144/sqft |
Source: ValleyMLS #21905746 Report a problem | ||
Public tax history
| Year | Property taxes | Tax assessment |
|---|---|---|
| 2025 | $769 +2.6% | $22,600 +2.4% |
| 2024 | $749 +2.6% | $22,060 +2.4% |
| 2023 | $730 +18.5% | $21,540 +17.6% |
| 2022 | $616 +11.9% | $18,320 +10.9% |
| 2021 | $550 +7.8% | $16,520 +7.1% |
| 2020 | $510 +3.9% | $15,420 +3.5% |
| 2019 | $491 | $14,900 +8.4% |
| 2018 | $491 +9.3% | $13,740 |
| 2017 | $450 | $13,740 |
| 2016 | $450 | $13,740 -50% |
| 2015 | $450 -54.4% | $27,480 +1% |
| 2014 | $986 | $27,220 |
| 2013 | -- | $27,220 |
| 2012 | -- | $27,220 |
| 2011 | -- | $27,220 |
Find assessor info on the county website
Monthly payment
Est. payment
Payment breakdown
Explore the cost of this home by adjusting the details. Changes won't be saved.Climate risks
Neighborhood: 35811
Nearby schools
Schools provided by the listing agent
- Elementary: Central Elementary School
- Middle: Central
- High: Madison County
Source: ValleyMLS. This data may not be complete. We recommend contacting the local school district to confirm school assignments for this home.
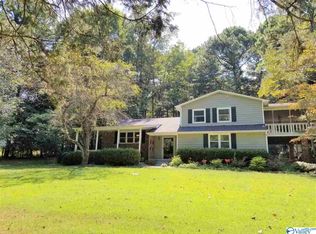
- $504,5005 bd3 ba3.2k sqft142 Hillside Rd, Huntsville, AL 35811Off Market
- $433,500-- bd2 ba2.9k sqft736 Old Gurley Rd NE, Huntsville, AL 35811Off Market
- $456,3004 bd4 ba2.4k sqft736 Old Gurley Rd, Huntsville, AL 35811Off Market
- $314,800-- bd0 ba1.9k sqft754 Old Gurley Rd NE, Huntsville, AL 35811Off Market
Similar homes
- $275,0003 bd2 ba1.7k sqft232 Voekel Rd, Huntsville, AL 35811For Sale
 MLS ID #21928489, Patti Weaver. ValleyMLS
 - $234,9003 bd1 ba1.5k sqft1573 Ryland Pike, Huntsville, AL 35811For Sale
 MLS ID #21919718, Jenny Massey. ValleyMLS
 - $280,0003 bd2 ba1.7k sqft2605 Waltham Dr NE, Huntsville, AL 35811For Sale
 MLS ID #21927610, Terri Rotenberger. ValleyMLS
 - $325,0003 bd2 ba2.3k sqft133 Sydney St, Huntsville, AL 35811For Sale
 MLS ID #21918887, Leah Miller. ValleyMLS
 - $275,0003 bd2 ba2k sqft176 Old Quick Rd, Fayetteville, TN 37334For Sale
 MLS ID #3070098, Seth Phillips. RealTracs MLS as distributed by MLS GRID
