Skip main navigation
Off market
  • $477,200

    128 Homewood Dr SW, Winter Haven, FL 33880

    4beds
    2,346sqft
    Single Family Residence
    Built in 1990
    0.45 Acres Lot
    $477,200 Zestimate®
    $203/sqft
    $2,612 Estimated rent

    Home value

    $477,200

    $453,000 - $501,000

    $2,612/mo

    Zestimate® history
    Loading
    Loading...

    Owner options

    List your home for rent

    $2,612/mo

    Rent Zestimate®

    Find your next renter with Zillow Rental Manager. Plus, with online applications, you can quickly screen prospective tenants – for free.

    Learn more

    $2,612/mo

    Rent Zestimate®

    Refinance and save

    $3,166/mo

    Est. payment

    Refinancing to a lower rate could help reduce your monthly payments and save thousands over the life of the loan.

    See today's rates

    $3,166/mo

    Est. payment

    Explore your selling options

    Work with a Zillow partner agent

    Leverage their expertise and Zillow's premium Showcase listings to get your home seen by more buyers.

    Get started

    List with your own agent

    Get your home in front of millions of buyers by listing it on Zillow.

    Learn how to do it

    Sell it yourself

    Take full control of how buyers see your home on Zillow by listing For Sale by Owner (FSBO).

    List your home

    What's special

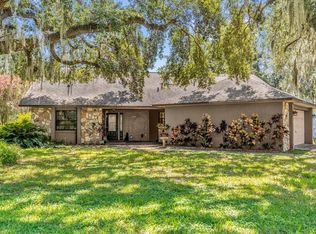
    This 4 bedroom, 3 bath pool home is the perfect example of MOVE-IN READY! The owners have taken great pride in the care of this home and it shows the moment you step inside. The outside is adorned with beautiful, low maintenance landscaping, new concrete driveway installed in 2018, and a newly constructed carport built in 2019 for extra parking. The pool includes a heated spa and side patio all under a screened enclosure for entertaining with family and friends. The inside is a family's dream with upgrades throughout including, newly installed high efficiency windows/sliding doors and new downstairs A/C unit installed in 2019, large kitchen with wood cabinetry and stone countertops, centrally-located island with gas cooktop, stainless steel appliances, including built-in double electric convection oven, new high end dishwasher, side by side refrigerator, and double pantry closets, a wood burning fireplace in the living room, tons of storage throughout the home and an air conditioned garage with polished concrete floor for the perfect mancave! Schedule your appointment today! You won't be disappointed.

    This property is off market, which means it's not currently listed for sale or rent on Zillow. This may be different from what's available on other websites or public sources.

    Originating MLS: Lakeland

    Facts & features

    Interior

    Bedrooms & bathrooms
    • Bedrooms: 4
    • Bathrooms: 3
    • Full bathrooms: 3
    Heating
    • Forced air, Heat pump, Electric, Gas
    Cooling
    • Central
    Appliances
    • Included: Dishwasher, Dryer, Garbage disposal, Microwave, Refrigerator, Washer
    • Laundry: Inside
    Features
    • Ceiling Fans(s), Eating Space In Kitchen, High Ceiling(s), Open Floorplan, Split Bedroom, Stone Counters, Walk-In Closet(s), Solid Wood Cabinets, Window Treatments
    • Flooring: Tile, Carpet
    • Windows: Blinds, Shutters
    • Has fireplace: Yes
    • Fireplace features: Living Room, Wood Burning
    Interior area
    • Total interior livable area: 2,346 sqft

    Property

    Parking
    • Total spaces: 4
    • Parking features: Garage - Attached
    Features
    • Levels: Two
    • Patio & porch: Porch, Screened, Covered, Side Porch
    • Exterior features: Stucco, Wood
    • Pool features: Gunite, Heated, In Ground, Salt Water, Screen Enclosure
    • Spa features: Heated
    • Fencing: Chain Link, Vinyl
    Lot
    • Size: 0.45 Acres
    • Dimensions: 83X178
    • Features: In County, Oversized Lot, Street Paved, Cul-de-sac
    • Residential vegetation: Mature Landscaping, Oak Trees
    Details
    • Additional structures: Shed(s), Other
    • Parcel number: 252835355069000240

    Construction

    Type & style
    • Home type: SingleFamily
    • Architectural style: Contemporary
    • Property subtype: Single Family Residence
    Materials
    • masonry
    • Foundation: Retaining Wall
    • Roof: Shake / Shingle
    Condition
    • Year built: 1990

    Utilities & green energy

    • Sewer: Septic Tank
    • Water: Public
    • Utilities for property: Electricity Connected, Natural Gas Connected, Sprinkler Well, BB/HS Internet Available, Public, Street Lights, Underground Utilities, Cable Connected

    Community & HOA

    Community
    • Subdivision: HOMEWOOD SUB
    Location
    • Region: Winter Haven

    Financial & listing details

    • Price per square foot: $203/sqft
    • Tax assessed value: $357,335
    • Annual tax amount: $4,100
    • Listing terms: Cash, Conventional, FHA, VA Loan
    • Ownership: Fee Simple

    Price history

    DateEventPrice
    6/17/2022Sold$480,000+54.8%$205/sqft
    Source: Public Record Report a problem
    6/16/2020Sold$310,000-1.6%$132/sqft
    Source: Public Record Report a problem
    3/29/2020Pending sale$314,900$134/sqft
    Source: XCELLENCE REALTY, INC #L4914730 Report a problem
    3/21/2020Listed for sale$314,900+53.6%$134/sqft
    Source: XCELLENCE REALTY, INC #L4914730 Report a problem
    4/28/2016Sold$205,000-1.9%$87/sqft
    Source: Public Record Report a problem
    3/4/2016Pending sale$209,000$89/sqft
    Source: BY DESIGN REAL ESTATE SERVICES #P4709336 Report a problem
    3/2/2016Price change$209,000+4.6%$89/sqft
    Source: BY DESIGN REAL ESTATE SERVICES #P4709336 Report a problem
    2/10/2016Price change$199,900-14.9%$85/sqft
    Source: Owner Report a problem
    1/31/2016Listed for sale$235,000+27%$100/sqft
    Source: Owner Report a problem
    8/14/2012Sold$185,000-2.4%$79/sqft
    Source: Stellar MLS #P4621120 Report a problem
    6/6/2012Listed for sale$189,525+64.8%$81/sqft
    Source: The Butler Team #P4621120 Report a problem
    6/25/1996Sold$115,000$49/sqft
    Source: Public Record Report a problem

    Public tax history

    YearProperty taxesTax assessment
    2025$4,100 -12.4%$357,335 -1.2%
    2024$4,683 -2.1%$361,806 -0.7%
    2023$4,781 +25.5%$364,448 +35.9%
    2022$3,809 +12.7%$268,243 +10%
    2021$3,378 +60.6%$243,857 +28.4%
    2020$2,104 -0.1%$189,956 +2.3%
    2019$2,105 -18%$185,685 +1.9%
    2018$2,569 +1.5%$182,223 +2.1%
    2017$2,530 +57.7%$178,475 +17.4%
    2016$1,604 -1.8%$152,031 +0.7%
    2015$1,633 -14.5%$150,974 +0.8%
    2014$1,910 -13%$149,776 +5.9%
    2013$2,195 +73.9%$141,370 +17.9%
    2012$1,262 -7%$119,886 -4%
    2011$1,358 -21%$124,920 -14.5%
    2010$1,719 -18.2%$146,110 -10.5%
    2009$2,101 +6.8%$163,331 +0.1%
    2008$1,968 $163,168
    2007-- --
    2006$2,282 --
    2005-- --
    2004$1,534 -0.6%--
    2003$1,543 +3.7%$117,619 +4.9%
    2002$1,488 +2.1%$112,170 +1.6%
    2001$1,458 $110,404
    Find assessor info on the county website

    Neighborhood: 33880

    Nearby schools

    GreatSchools rating
    Schools provided by the listing agent
    • Elementary: Lake Shipp Elem
    • Middle: Westwood Middle
    • High: Lake Region High

    Source: The MLS. This data may not be complete. We recommend contacting the local school district to confirm school assignments for this home.

    Get a cash offer in 3 minutes
    Find out how much your home could sell for in as little as 3 minutes with a no-obligation cash offer.
    Estimated market value
    $477,200
    Get a cash offer in 3 minutes
    Find out how much your home could sell for in as little as 3 minutes with a no-obligation cash offer.
    Estimated market value
    $477,200