Tucked away on a private homesite just minutes from the main gate of Lake Royale, this custom farmhouse offers the kind of peaceful, everyday escape most folks only find on vacation. Set on approximately 1.2 acres with no future building behind you, this property delivers rare privacy, wooded views, and a true sense of quiet that feels like heaven the moment you pull in. The charming board and batten exterior, stone accents, and incredible rocking chair front porch with stately columns create a warm, welcoming first impression and the perfect spot to enjoy quiet mornings or sunset evenings. Inside, you'll find an open, light filled layout with 10 foot ceilings and crown molding in the living room, dining room, kitchen, and primary bedroom, all designed for comfort and connection. The living spaces feature warm wood floors, custom built-ins, a cozy fireplace, and a built-in speaker system that flows through the main areas. The kitchen blends style and function with stunning quartz countertops, a massive butcher block island, apron front farmhouse sink, patterned tile backsplash, open shelving, walk-in pantry, and a wine fridge that conveys. All televisions will also remain, making this home truly move in ready. Each bedroom offers its own walk-in closet, and the primary suite is a true retreat, highlighted by a beautiful clawfoot soaking tub and separate walk-in shower with serene views of the surrounding landscape. One of the showstoppers is the incredible back patio and three season room, complete with a porch swing, TV, and fully screened wall panels. When the weather is right, this space becomes seamless indoor outdoor living, perfect for morning coffee, game days, or winding down in the evenings. The adjacent concrete patio is already pre wired for a hot tub, giving you the option to create your own private outdoor retreat. You may never want to leave. The home offers both a two car attached garage and a separate detached 20' X 20' garage or workshop, ideal for storage, hobbies, or lake toys. A full walk up attic is already pre wired for HVAC, offering excellent potential to add finished square footage if desired. Additional upgrades include pre-wiring for a Generac generator, a Rinnai tankless water heater, and a dual fuel heat pump with both propane and electric options for efficient year round comfort. The property is also equipped with a Rainbird irrigation system, landscape lighting to keep the yard looking pristine day and night, and a whole house water filtration system for added comfort and peace of mind. Located in the gated Lake Royale community, residents enjoy access to the lake, boating, beaches, pool, golf course, clubhouse, and year round activities, all while being a short drive to downtown Louisburg and an easy commute toward Wake Forest and Raleigh. This is more than a home. It is a lifestyle where privacy, comfort, and lake living come together beautifully.
Sold for $465,000
$465,000
128 Horseman Dr, Louisburg, NC 27549
3beds
2,059sqft
Single Family Residence, Residential
Built in 2023
1.2 Acres Lot
$-- Zestimate®
$226/sqft
$1,592 Estimated rent
Home value
Not available
Estimated sales range
Not available
$1,592/mo
Zestimate® history
Owner options
List your home for rent
$1,592/mo
Rent Zestimate®
Find your next renter with Zillow Rental Manager. Plus, with online applications, you can quickly screen prospective tenants – for free.
$1,592/mo
Rent Zestimate®
Refinance and save
$3,977/mo
Est. payment
Refinancing to a lower rate could help reduce your monthly payments and save thousands over the life of the loan.
$3,977/mo
Est. payment
Explore your selling options
Work with a Zillow partner agent
Leverage their expertise and Zillow's premium Showcase listings to get your home seen by more buyers.
Get startedList with your own agent
Get your home in front of millions of buyers by listing it on Zillow.
Learn how to do itSell it yourself
Take full control of how buyers see your home on Zillow by listing For Sale by Owner (FSBO).
List your homeWhat's special
Private homesitePorch swingStunning quartz countertopsCozy fireplaceRainbird irrigation systemMassive butcher block islandWooded views
Zillow last checked:
Listing updated:
Listed by:
Rebecca Ellis 252-945-5741,
Keller Williams Legacy
Bought with:
Dan Gunther, 313337
Allen Tate/ Lake Royale
Susan Boblett, 220397
Allen Tate/ Lake Royale
Source: Doorify MLS,MLS#: 10146690
Facts & features
Interior
Bedrooms & bathrooms
- Bedrooms: 3
- Bathrooms: 3
- Full bathrooms: 2
- 1/2 bathrooms: 1
Heating
- Fireplace(s), Forced Air, Propane
Cooling
- Central Air
Appliances
- Included: Dishwasher, Electric Range, Plumbed For Ice Maker, Range Hood, Refrigerator, Stainless Steel Appliance(s), Tankless Water Heater, Water Purifier, Wine Cooler
- Laundry: Laundry Room, Main Level
Features
- Built-in Features, Ceiling Fan(s), Double Vanity, Granite Counters, Kitchen Island, Open Floorplan, Pantry, Master Downstairs, Quartz Counters, Recessed Lighting, Smooth Ceilings, Soaking Tub, Walk-In Closet(s), Walk-In Shower, Water Closet, Wired for Sound
- Flooring: Carpet, Tile, Wood
- Windows: Blinds
- Has fireplace: Yes
- Fireplace features: Living Room
Interior area
- Total structure area: 2,059
- Total interior livable area: 2,059 sqft
- Finished area above ground: 2,059
- Finished area below ground: 0
Property
Parking
- Total spaces: 6
- Parking features: Driveway, Garage
- Attached garage spaces: 3
Features
- Levels: One
- Stories: 1
- Patio & porch: Front Porch, Patio, Rear Porch
- Exterior features: Lighting, Private Yard, Rain Gutters, Storage
- Pool features: Community
- Has view: Yes
- View description: Forest
Lot
- Size: 1.2 Acres
- Features: Back Yard, Partially Cleared, Private
Details
- Additional structures: Second Garage
- Parcel number: 019435
- Zoning: FCO R-30
- Special conditions: Standard
Construction
Type & style
- Home type: SingleFamily
- Architectural style: Farmhouse, Transitional
- Property subtype: Single Family Residence, Residential
Materials
- Board & Batten Siding, Stone, Vinyl Siding
- Roof: Shingle
Condition
- New construction: No
- Year built: 2023
Utilities & green energy
- Sewer: Septic Tank
- Water: Public
Community & HOA
Community
- Features: Gated, Lake
- Subdivision: Lake Royale
HOA
- Has HOA: Yes
- Amenities included: Basketball Court, Beach Access, Clubhouse, Gated, Golf Course, Picnic Area, Pool, Powered Boats Allowed, Recreation Facilities, Security, Shuffleboard Court, Tennis Court(s)
- Services included: Security
- HOA fee: $1,193 annually
Location
- Region: Louisburg
Financial & listing details
- Price per square foot: $226/sqft
- Tax assessed value: $5,040
- Annual tax amount: $2,445
- Date on market: 2/15/2026
Price history
| Date | Event | Price |
|---|---|---|
| 4/21/2026 | Sold | $465,000-1%$226/sqft |
Source:  Doorify MLS #10146690 Report a problem Doorify MLS #10146690 Report a problem | ||
| 3/9/2026 | Pending sale | $469,900$228/sqft |
Source: Doorify MLS #10146690 Report a problem | ||
| 2/15/2026 | Listed for sale | $469,900$228/sqft |
Source: Doorify MLS #10146690 Report a problem | ||
Public tax history
| Year | Property taxes | Tax assessment |
|---|---|---|
| 2022 | $43 -1.2% | -- |
| 2021 | $44 -1.1% | -- |
| 2020 | $44 +1% | -- |
| 2019 | $44 -1.2% | $5,040 |
| 2018 | $44 | $5,040 +12% |
| 2017 | $44 | $4,500 |
| 2016 | $44 | $4,500 |
| 2015 | $44 | $4,500 |
Find assessor info on the county website
Neighborhood: 27549
Nearby homes
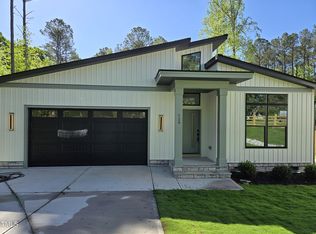
- $389,0003 bd2 ba1.9k sqft124 Horseman Dr, Louisburg, NC 27549Sold
- $29,0000.84 acres124 Horseman Dr #R-1585, Louisburg, NC 27549Sold

- $25,0000.75 acres130 Horseman Dr, Louisburg, NC 27549Off Market
- $908,8005 bd6 ba6.2k sqft122 Horseman Dr, Louisburg, NC 27549Off Market
- $215,4002 bd2 ba1.1k sqft132 Horseman Dr, Louisburg, NC 27549Off Market
- $219,3003 bd2 ba984 sqft123 Horseman Dr, Louisburg, NC 27549Off Market
- $286,4003 bd2 ba1.5k sqft129 Horseman Dr, Louisburg, NC 27549Off Market
- $359,9003 bd3 ba1.8k sqft101 Osage Dr, Louisburg, NC 27549Sold
Nearby schools
GreatSchools rating
- 6/10Edward Best ElementaryGrades: PK-5Distance: 10 mi
- 3/10Bunn MiddleGrades: 6-8Distance: 4.8 mi
- 4/10Bunn HighGrades: 9-12Distance: 3.8 mi
Schools provided by the listing agent
- Elementary: Franklin - Ed Best
- Middle: Franklin - Bunn
- High: Franklin - Bunn
Source: Doorify MLS. This data may not be complete. We recommend contacting the local school district to confirm school assignments for this home.


Get pre-qualified for a loan
At Zillow Home Loans, we can pre-qualify you in as little as 5 minutes with no impact to your credit score.An equal housing lender. NMLS #10287.
- North Carolina
- Franklin County
- Louisburg
- 27549
- 128 Horseman Dr
Nearby cities
Nearby zip codes
Other Louisburg Topics
