Skip main navigation
Sold for $610,000
  • $610,000

    128 HUDSON POINTE DRIVE Drive, Poughkeepsie, NY 12601

    2beds
    --baths
    3,456sqft
    Condominium, Residential
    Built in 2007
    -- sqft lot
    $755,100 Zestimate®
    $177/sqft
    $2,464 Estimated rent

    Home value

    $755,100

    $702,000 - $816,000

    $2,464/mo

    Zestimate® history
    Loading
    Loading...

    Owner options

    List your home for rent

    $2,464/mo

    Rent Zestimate®

    Find your next renter with Zillow Rental Manager. Plus, with online applications, you can quickly screen prospective tenants – for free.

    Learn more

    $2,464/mo

    Rent Zestimate®

    Refinance and save

    $4,188/mo

    Est. payment

    Refinancing to a lower rate could help reduce your monthly payments and save thousands over the life of the loan.

    See today's rates

    $4,188/mo

    Est. payment

    Explore your selling options

    Work with a Zillow partner agent

    Leverage their expertise and Zillow's premium Showcase listings to get your home seen by more buyers.

    Get started

    List with your own agent

    Get your home in front of millions of buyers by listing it on Zillow.

    Learn how to do it

    Sell it yourself

    Take full control of how buyers see your home on Zillow by listing For Sale by Owner (FSBO).

    List your home

    What's special

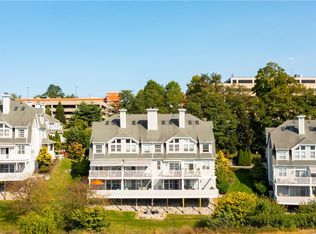
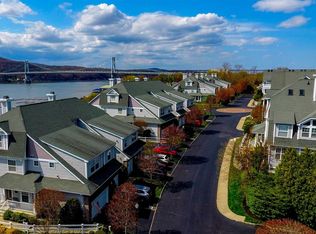
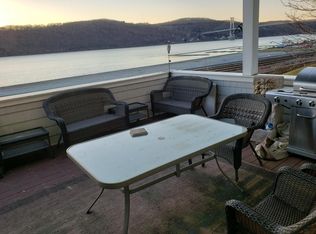
    A Hudson Pointe sought after 3 floor end-unit Townhouse with spectacular panoramic views of the Hudson River, mountains and Mid Hudson Bridge! A light filled upgraded end-unit with east, south and west orientation. A landscaped gated community that includes a wonderful Clubhouse with a lounge, heated in-ground pool and fitness center. This 3450 square foot condo has 3 floors of living areas. The first floor is an open floor plan featuring hard wood floors, a formal living room with a gas fireplace and french doors leading to a large deck (with sun awning) and the open views of the river, a formal dining room, open kitchen with island (Cherry cabinets, stainless appliances, granite counters) with a separate kitchen dining area and a half bath. The 2nd floor has a Primary suite with a full bathroom, vaulted ceilings, walk in closets, views of the river and an upstairs 3rd floor large loft room with sky lights, a den/TV room (could be a possible 3rd bedroom), 2nd bedroom, 2nd full bathroom and the laundry. The lower level is a finished entertaining recreation room with sliding glass doors to a 2nd large covered deck with river views. This townhouse is in move-in condition. Perfect for entertaining and enjoying the views of the Hudson River, the Franny Reese Scenic Hudson State Park (across the river), the bridge and amazing sunsets. Conveniently located minutes to the Poughkeepsie train station, Vassar Brothers Hospital, restaurants, marina and both Marist and Vassar colleges. A must see to fully appreciate all this townhouse condo and location has to offer. Please see 3D visual tour and floor plan.,FOUNDATION:Concrete,ROOF:Asphalt Shingles,Level 1 Desc:FOYER, LR, DR, EAT-IN KIT., 1/2 BATH,EQUIPMENT:Carbon Monoxide Detector,Smoke Detectors,Cooling:Zoned,Ceiling Fan,ExteriorFeatures:Landscaped,Unfinished Square Feet:383,ASNFENCLDS:Security,Insurance,Management,Pool Service,Heating:Zoned,InteriorFeatures:Sliding Glass Doors,Washer Connection,Level 2 Desc:PRIMARY BR & BATHRM, 2ND FULL BATHRM, 2ND BEDRMS, 2ND BATHRM,Below Grnd Sq Feet:868,AboveGrade:3073,Basement:Interior Access,AMENITIES:Medical Facility,Pool,Other School:PRIVATE SCHOOLS,FLOORING:Wood,Tile,Wall to Wall Carpet,Level 3 Desc:LARGE LOFT ROOM

    Zillow last checked:

    Listing updated:

    Listed by:

    Kimberly A. Baker 845-625-3031,

    BHHS Hudson Valley Properties 845-876-8600

    Bought with:

    Peter Van Markwyk, 10401342571

    BHHS Hudson Valley Properties

    Source: OneKey® MLS as distributed by MLS GRID,MLS#: M414463MLS Logo

    Facts & features

    Interior

    Bedrooms & bathrooms
    • Bedrooms: 2
    • Full bathrooms: 2
    • 1/2 bathrooms: 1
    Primary bedroom
    • Level: Second
    Bedroom 1
    • Description: Bedroom 2:Wall to Wall Carpet
    • Level: Second
    Bathroom 1
    • Description: Bathroom 1:Hard Wood Floor
    • Level: First
    Bathroom 2
    • Description: Master Bath:Ceramic Tile Floor,Hot Tub/Spa
    • Level: Second
    Bathroom 3
    • Description: Bathroom 3:Ceramic Tile Floor
    • Level: Second
    Bonus room
    • Description: Loft:Skylight,Wall to Wall Carpet
    • Level: Third
    Dining room
    • Description: Dining Room:Hard Wood Floor
    • Level: First
    Family room
    • Description: Family Room:Balcony/Deck,Wall to Wall Carpet
    • Level: Basement
    Kitchen
    • Description: Kitchen:Dining Area,Hard Wood Floor
    • Level: First
    Living room
    • Description: Living Room:Balcony/Deck,Fireplace,Hard Wood Floor
    • Level: First
    Office
    • Description: Den:Wall to Wall Carpet
    • Level: Second
    Heating
    • Forced Air
    Cooling
    • Central Air
    Appliances
    • Included: Dishwasher, Dryer, Microwave, Refrigerator, Washer
    Features
    • Ceiling Fan(s), Primary Bathroom
    • Basement: Full,Partially Finished,Walk-Out Access
    • Number of fireplaces: 1
    • Common walls with other units/homes: End Unit
    Interior area
    • Total structure area: 3,456
    • Total interior livable area: 3,456 sqft

    Property

    Parking
    • Parking features: Attached, Garage Door Opener, Garage
    Features
    • Patio & porch: Deck, Porch
    • Fencing: Fenced
    • Has view: Yes
    • View description: Open
    • Waterfront features: River Access
    Lot
    • Features: Cul-De-Sac, Near Public Transit, Sprinklers In Front, Sprinklers In Rear, Views
    Details
    • Parcel number: 13130000606100357807620000

    Construction

    Type & style
    • Home type: Condo
    • Property subtype: Condominium, Residential
    Materials
    • Stone, Vinyl Siding
    Condition
    • Year built: 2007

    Utilities & green energy

    • Water: Public

    Community & neighborhood

    Community
    • Community features: Clubhouse, Fitness Center, Gated
    Location
    • Region: Poughkeepsie
    • Subdivision: HUDSON POINTE

    Other

    Other facts
    • Listing agreement: Exclusive Right To Sell
    • Listing terms: Cash,Other

    Price history

    DateEventPrice
    9/13/2023Listing removed--
    Source: Zillow Rentals Report a problem
    8/18/2023Price change$3,900-7.1%$1/sqft
    Source: Zillow Rentals Report a problem
    8/3/2023Price change$4,200-8.7%$1/sqft
    Source: Zillow Rentals Report a problem
    7/18/2023Listed for rent$4,600$1/sqft
    Source: Zillow Rentals Report a problem
    7/13/2023Sold$610,000-3.5%$177/sqft
    Source: OneKey® MLS as distributed by MLS GRID #M414463 Report a problem
    5/27/2023Contingent$632,000$183/sqft
    Source: Berkshire Hathaway HomeServices New England Properties #414463 Report a problem
    5/27/2023Pending sale$632,000$183/sqft
    Source: MHMLS #414463 Report a problem
    4/2/2023Listed for sale$632,000-20.7%$183/sqft
    Source: MHMLS #414463 Report a problem
    6/13/2007Sold$796,779$231/sqft
    Source: Public Record Report a problem

    Public tax history

    YearProperty taxesTax assessment
    2025-- $705,600 +15.7%
    2024-- $610,000 -1.7%
    2023-- $620,400 +5%
    2022-- $590,900 +16%
    2021-- $509,400 -3%
    2020-- $525,200
    2019-- $525,200
    2018-- $525,200
    2017$14,572 $525,200 +2%
    2016-- $514,900 -8.9%
    2015-- $565,345 -5%
    2014-- $595,100 -10%
    2012-- $661,200
    2011-- $661,200 -7%
    2010-- $711,000 -10%
    2009-- $790,000
    2008-- $790,000 +327%
    2007-- $185,000

    Find assessor info on the county website

    Neighborhood: 12601

    Nearby schools

    GreatSchools rating
    Schools provided by the listing agent
    • Elementary: Gov George Clinton School
    • Middle: Poughkeepsie Middle School
    • High: Poughkeepsie High School

    Source: OneKey® MLS as distributed by MLS GRID. This data may not be complete. We recommend contacting the local school district to confirm school assignments for this home.

    Get a cash offer in 3 minutes
    Find out how much your home could sell for in as little as 3 minutes with a no-obligation cash offer.
    Estimated market value
    $755,100
    Get a cash offer in 3 minutes
    Find out how much your home could sell for in as little as 3 minutes with a no-obligation cash offer.
    Estimated market value
    $755,100