Country living at its finest! This new construction 3 bedroom, 2 bath split-bedroom floor plan --with NO HOA and low Duplin County taxes! Located just 10 minutes from the Richlands Wal-Mart, it offers the perfect mix of country feel and everyday convenience. Step into a stylish kitchen featuring white shaker-style cabinets, granite countertops, and an island that's perfect for gathering or prepping meals. The matching stainless-steel appliances make this space as functional as it is beautiful. The home's layout offers privacy with the primary suite on one side and the additional bedrooms on the other. You'll love the space, natural light, and peaceful setting this home provides. But that's not all--there's a second septic system already installed in the backyard, making it easier to add a second living area, workshop, or future guest suite (buyer to verify possibilities with the county). No HOA means more freedom, and with nearly an acre of land, you'll have room to breathe, play, or even garden. Don't miss your chance to own this brand-new home in a peaceful setting that's still close to town. For information about our preferred lender and incentives you may qualify for, please ask your agent to review the agent comments for additional details. Schedule your showing today!
Sold for $325,000
$325,000
128 Ida Whaley Drive, Beulaville, NC 28518
3beds
1,640sqft
Single Family Residence
Built in 2026
1 Acres Lot
$326,100 Zestimate®
$198/sqft
$2,091 Estimated rent
Home value
$326,100
Estimated sales range
Not available
$2,091/mo
Zestimate® history
Owner options
List your home for rent
$2,091/mo
Rent Zestimate®
Find your next renter with Zillow Rental Manager. Plus, with online applications, you can quickly screen prospective tenants – for free.
$2,091/mo
Rent Zestimate®
Refinance and save
$1,994/mo
Est. payment
Refinancing to a lower rate could help reduce your monthly payments and save thousands over the life of the loan.
$1,994/mo
Est. payment
Explore your selling options
Work with a Zillow partner agent
Leverage their expertise and Zillow's premium Showcase listings to get your home seen by more buyers.
Get startedList with your own agent
Get your home in front of millions of buyers by listing it on Zillow.
Learn how to do itSell it yourself
Take full control of how buyers see your home on Zillow by listing For Sale by Owner (FSBO).
List your homeWhat's special
White shaker-style cabinetsGranite countertopsMatching stainless-steel appliancesStylish kitchen
Zillow last checked:
Listing updated:
Listed by:
Vance Murphy 678-761-0798,
eXp Realty
Bought with:
Alexis Sypniewski, 331144
Realty One Group Affinity
Source: Hive MLS,MLS#: 100539153 Originating MLS: Jacksonville Board of Realtors
Originating MLS: Jacksonville Board of RealtorsFacts & features
Interior
Bedrooms & bathrooms
- Bedrooms: 3
- Bathrooms: 2
- Full bathrooms: 2
Rooms
- Room types: Master Bedroom, Living Room, Bedroom 2, Bedroom 3, Dining Room, Laundry
Primary bedroom
- Level: First
- Dimensions: 131 x 159
Bedroom 2
- Level: First
- Dimensions: 111 x 137
Bedroom 3
- Level: First
- Dimensions: 111 x 109
Dining room
- Level: First
- Dimensions: 147 x 169
Kitchen
- Level: First
- Dimensions: 810 x 212
Laundry
- Level: First
- Dimensions: 61 x 109
Living room
- Level: First
- Dimensions: 171 x 155
Heating
- Electric, Heat Pump
Cooling
- Central Air
Appliances
- Included: Electric Oven, Refrigerator, Range, Dishwasher
Features
- Walk-in Closet(s), Tray Ceiling(s), Ceiling Fan(s), Walk-In Closet(s)
- Flooring: See Remarks
- Attic: Access Only
- Has fireplace: No
Interior area
- Total structure area: 1,640
- Total interior livable area: 1,640 sqft
Property
Parking
- Total spaces: 2
- Parking features: Garage Faces Front, Paved
- Attached garage spaces: 2
Features
- Levels: One
- Stories: 1
- Patio & porch: Covered, Patio, Porch
- Fencing: None
- Has view: Yes
- View description: See Remarks
- Frontage type: See Remarks
Lot
- Size: 1 Acres
Details
- Parcel number: 348200498589
- Zoning: Residential
- Special conditions: Standard
Construction
Type & style
- Home type: SingleFamily
- Property subtype: Single Family Residence
Materials
- Vinyl Siding, Wood Frame
- Foundation: Slab
- Roof: Architectural Shingle
Condition
- New construction: Yes
- Year built: 2026
Utilities & green energy
- Sewer: Septic Tank
- Water: County Water
- Utilities for property: Water Connected
Community & HOA
Community
- Subdivision: Not In Subdivision
HOA
- Has HOA: No
Location
- Region: Beulaville
Financial & listing details
- Price per square foot: $198/sqft
- Tax assessed value: $21,945
- Date on market: 11/1/2025
- Cumulative days on market: 155 days
- Listing agreement: Exclusive Right To Sell
- Listing terms: Cash,Conventional,FHA,USDA Loan,VA Loan
Price history
| Date | Event | Price |
|---|---|---|
| 4/20/2026 | Sold | $325,000+1.9%$198/sqft |
Source:  Hive MLS #100539153 Report a problem Hive MLS #100539153 Report a problem | ||
| 3/15/2026 | Contingent | $319,000$195/sqft |
Source: eXp Realty #100539153 Report a problem | ||
| 2/19/2026 | Price change | $319,000-5.9%$195/sqft |
Source: Hive MLS #100539153 Report a problem | ||
| 1/13/2026 | Price change | $339,000-1.7%$207/sqft |
Source: eXp Realty #100539153 Report a problem | ||
| 11/1/2025 | Listed for sale | $345,000$210/sqft |
Source: Hive MLS #100539153 Report a problem | ||
| 10/30/2025 | Listing removed | $345,000$210/sqft |
Source: Hive MLS #100535566 Report a problem | ||
| 10/10/2025 | Listed for sale | $345,000$210/sqft |
Source: Hive MLS #100535566 Report a problem | ||
Public tax history
Tax history is unavailable.
Neighborhood: 28518
Nearby homes
- $325,0004.64 Acres120 Ida Whaley Dr, Beulaville, NC 28518Sold
- $253,0005 bd3 ba2.3k sqft141 Ida Whaley Dr, Beulaville, NC 28518Sold
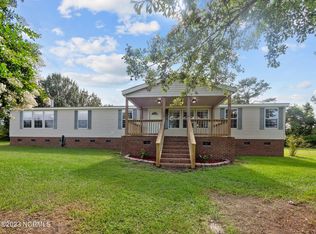
- $284,000-- bd-- ba1.4k sqft125 Annette Ln, Beulaville, NC 28518Sold
- $323,0003 bd2 ba-- sqft108 Ida Whaley Dr, Beulaville, NC 28518Sold
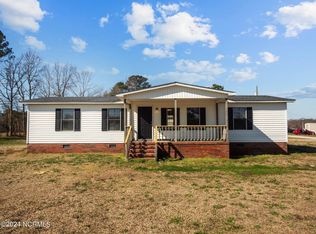
- $269,7003 bd2 ba1.4k sqft331 Old State Highway 24, Beulaville, NC 28518Off Market
- $160,0003 bd2 ba1.4k sqft109 Ida Whaley Dr, Beulaville, NC 28518Sold
- $315,0003 bd2 ba1.5k sqftLOT 4 Four Wagon Ford Rd, Beulaville, NC 28518Sold
- $323,0003 bd2 ba1.6k sqft223 Wagon Ford Rd, Beulaville, NC 28518Sold
Nearby schools
GreatSchools rating
- 3/10Beulaville ElementaryGrades: PK-8Distance: 2.7 mi
- 4/10East Duplin HighGrades: 9-12Distance: 4 mi
Schools provided by the listing agent
- Elementary: Beulaville
- Middle: Beulaville
- High: East Duplin
Source: Hive MLS. This data may not be complete. We recommend contacting the local school district to confirm school assignments for this home.
Get a cash offer in 3 minutes
Find out how much your home could sell for in as little as 3 minutes with a no-obligation cash offer.
Estimated market value
$326,100
Get a cash offer in 3 minutes
Find out how much your home could sell for in as little as 3 minutes with a no-obligation cash offer.
Estimated market value
$326,100
- North Carolina
- Duplin County
- Beulaville
- 28518
- 128 Ida Whaley Drive
Nearby cities
Nearby zip codes
Other Beulaville Topics
